
Haza Taha
REALTOR®, Licensed Sales Representative

BEDS3
BATHS2 full 1 partial
SQUARE FEET1,338
MLS#R1726706
STATUSActive
PROPERTY TYPEResidential - Single Family
SUBDIVISIONBouckhart Farms
SCHOOLEast Irondequoit
Property Description
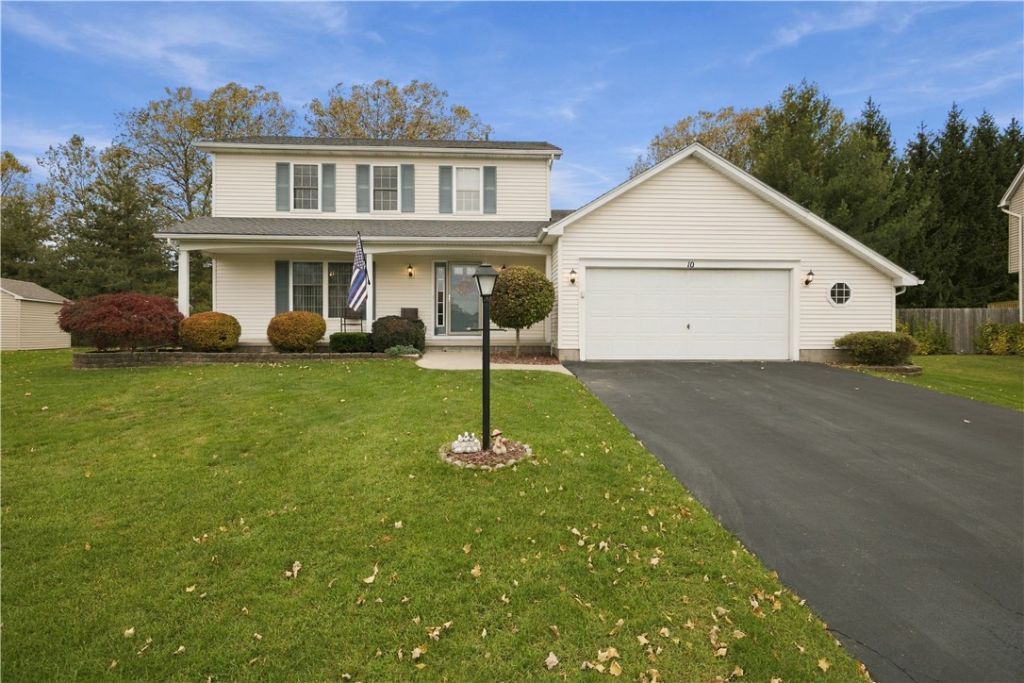
Welcome to 10 Karrat Drive! So much pride shines through this beautiful Colonial! Original owners! This home offers 3 bedrooms & 2.5 baths. Vinyl exterior with an attached 2.5 car garage plus additional garage storage! Lush landscaping abounds! A huge covered front welcoming/sitting porch. Rear deck & shed! This home sits on the cusp of the cul-de-sac! Enjoy the sidewalks! The foyer greets you with a bright & inviting layout! The Eat-in Kitchen boasts a slider to the rear deck for entertaining pleasure! The Kitchen offers Corian- counters and ample oak cabinets! All appliances included plus basement freezer. Formal Dining room/Flex Space-currently used as a Family room/Office! First level Powder room & Laundry area with storage are perfectly placed. A good size broom closet & pantry allowing for additional storage! Newer wall-to-wall carpeting throughout! Second level Bedroom/Owner's Suite with a full Bath & walk-in clothes Closet. Also, two other Bedrooms & another full Bathroom plus a linen closet!! Full Basement waiting for your finishing touches! Roof replaced approximately 10 years! Gas Hot Water Heater new in September 2026! Gas Forced Air Furnace replaced approximately 2019 & Central Air in 2023. Winter snow plowing for the 2026 into 2027 has been pre-paid & will transfer to the new owner! A must see! Delayed Negotiations November 10, 2026 by 1:00 p.m.
Property Features
Property Type: Residential - Single Family
Basement: Full
Cooling: Central Air
Garage: 2.5 car attached
Heating: Gas, Forced Air
Home Style: Colonial
Lot Size: 0.26 Acres
Stories: 2.0
Taxes: $8,975
Year Built: 1997
Amenities
Ceiling Fan(s)
Separate/Formal Dining Room
Entrance Foyer
Eat-in Kitchen
Separate/Formal Living Room
Other
Pantry
See Remarks
Sliding Glass Door(s)
Window Treatments
Bath in Primary Bedroom
Programmable Thermostat
Blacktop Driveway
Deck
Fence
Feature Descriptions
Appliances: Dryer, Dishwasher, Electric Oven, Electric Range, Freezer, Disposal, Gas Water Heater, Microwave, Refrigerator, Washer
Days on Site: 1
Door Features: Sliding Doors
Exterior: Vinyl Siding, Copper Plumbing
Fencing: Partial
Flooring: Carpet, Laminate, Varies
Laundry: Main Level
Lot: Rectangular, Rectangular Lot, Residential Lot
Lot Dimensions: 68X131
Parcel#: 263400-077-170-0001-053-000
Parking: Attached, Garage, Garage Door Opener
Parking Notes: Attached, Garage, Garage Door Opener
Patio/Porch: Deck, Open, Porch
Sewer: Connected
Utilities: Cable Available, Sewer Connected, Water Connected
Water: Connected, Public
Window: Drapes
Local Schools
High School: Eastridge Senior High
Middle School: East Irondequoit Middle
School District: East Irondequoit
Listed By / Shown By
Listing By
Agency Name: RE/MAX Plus
Agency Contact: 585-279-8003
Shown By
Agent Name: Haza Taha
Agent Phone: Cell: (716) 777-6766
Agency Title: MJ Peterson Real Estate

Estimate Your Payment
Estimated Payment
$ 1,628.70 per month $778.73 Principal & Interest $747.92 Property Tax $102.05 Homeowner's InsuranceChange Payment Information

Haza Taha
Cell: (716) 777-6766
Email Me

Privacy Policy / DMCA Notice / ADA Accessibility


This site is hosted, designed and copyright
© 1994 - 2026 by
Delta Media Group, Inc. -- Patent Pending --
10 Karrat Drive | MLS# R1726706
This single family home located at 10 Karrat Drive, Rochester, NY 14622 is currently listed for sale with an asking price of $349,900. This property was built in 1997 and has 3 bedrooms and 2 full and 1 partial baths with 1338 sq. ft. Karrat Drive is located in the Bouckhart Farms subdivision within the East Irondequoit school district. Search Bouckhart Farms real estate on htaha.mjpeterson.com today.