
Haza Taha
REALTOR®, Licensed Sales Representative

BEDS3
BATHS2 full 1 partial
SQUARE FEET1,484
MLS#R1710012
STATUSActive
PROPERTY TYPEResidential - Single Family
SUBDIVISIONPark Place Sec 06
SCHOOLChurchville-Chili
Property Description
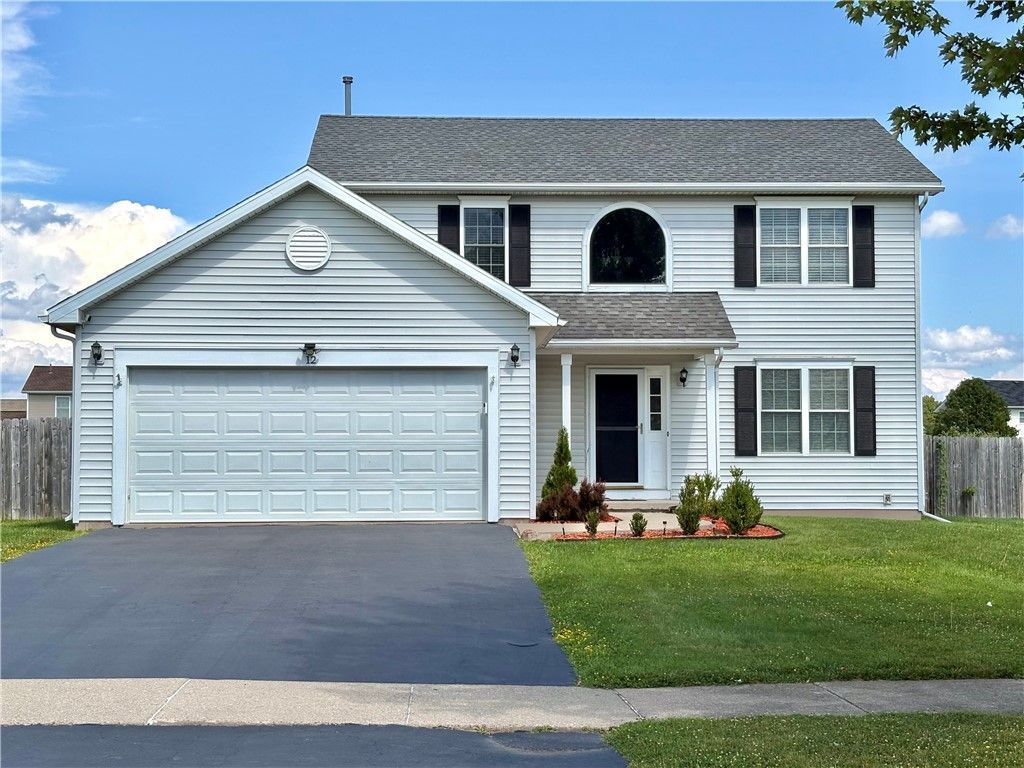
BUILT IN 2006, THIS BRIGHT, MOVE IN READY COLONIAL OFFERS AMPLE SPACE FOR LIVING, ENJOYMENT AND ENTERTAINMENT. 3 BEDROOMS AND 2.5 BATHS, PARTIALLY FINISHED BASEMENT AND COVERED BACK PATIO TO FULLY FENCED BACKYARD. THE KITCHEN FEATURES WARM WHITE CABINETS AND PANTRY WITH FIRST FLOOR LAUNDRY SPACE. THE ADJOINING GREAT ROOM HAS A COZY GAS FIREPLACE. THE SECOND FLOOR FEATURES A LARGE OWNER'S BEDROOM WITH ENSUITE BATH AND LARGE WALK-IN CLOSET, TWO MORE BEDROOMS WITH ADDITIONAL BATHROOM. THIS HOME IS LOCATED IN THE CHURCHVILLE-CHILI SCHOOL DISTRICT ACROSS THE BLACK CREEK PARK.
Property Features
Property Type: Residential - Single Family
Basement: Full, Partially Finished
Cooling: Central Air
Fenced: Yes
Fireplaces: 1
Garage: 2 car attached
Heating: Gas, Forced Air
Home Style: Colonial
Lot Size: 0.33 Acres
Roof Type: Shingle
Stories: 2.0
Taxes: $7,702
Year Built: 2006
Amenities
Entrance Foyer
Great Room
Pantry
Blacktop Driveway
Fully Fenced
Patio
Feature Descriptions
Appliances: Dryer, Dishwasher, Electric Oven, Electric Range, Gas Water Heater, Microwave, Refrigerator, Washer
Association Amenities: None
Days on Site: 13
Exterior: Frame, Vinyl Siding
Fencing: Full
Flooring: Carpet, Laminate, Tile, Varies
Laundry: Main Level
Lot: Cul-De-Sac, Rectangular, Rectangular Lot
Lot Dimensions: 80X193
Parcel#: 262200-158-010-0006-026-000
Parking: Attached, Garage, Driveway, Garage Door Opener
Parking Notes: Attached, Garage, Driveway, Garage Door Opener
Patio/Porch: Covered, Patio, Porch
Sewer: Connected
Utilities: High Speed Internet Available, Sewer Connected, Water Connected
Water: Connected, Public
Local Schools
School District: Churchville-Chili
Listed By / Shown By
Listing By
Agency Name: Simplex Realty, Inc.
Agency Contact: simplexrealty.inc@gmail.com
Shown By
Agent Name: Haza Taha
Agent Phone: Cell: (716) 777-6766
Agency Title: MJ Peterson Real Estate

Estimate Your Payment
Estimated Payment
$ 1,585.80 per month $834.59 Principal & Interest $641.83 Property Tax $109.38 Homeowner's InsuranceChange Payment Information

Haza Taha
Cell: (716) 777-6766
Email Me

Privacy Policy / DMCA Notice / ADA Accessibility


This site is hosted, designed and copyright
© 1994 - 2026 by
Delta Media Group, Inc. -- Patent Pending --
12 Tynedale | MLS# R1710012
This single family home located at 12 Tynedale, North Chili, NY 14514 is currently listed for sale with an asking price of $375,000. This property was built in 2006 and has 3 bedrooms and 2 full and 1 partial baths with 1484 sq. ft. Tynedale is located in the Park Place Sec 06 subdivision within the Churchville-Chili school district. Search Park Place Sec 06 real estate on htaha.mjpeterson.com today.