
Haza Taha
REALTOR®, Licensed Sales Representative

BEDS4
BATHS2 full
SQUARE FEET1,546
MLS#S1713466
STATUSActive
PROPERTY TYPEResidential - Single Family
SCHOOLRed Creek
Property Description
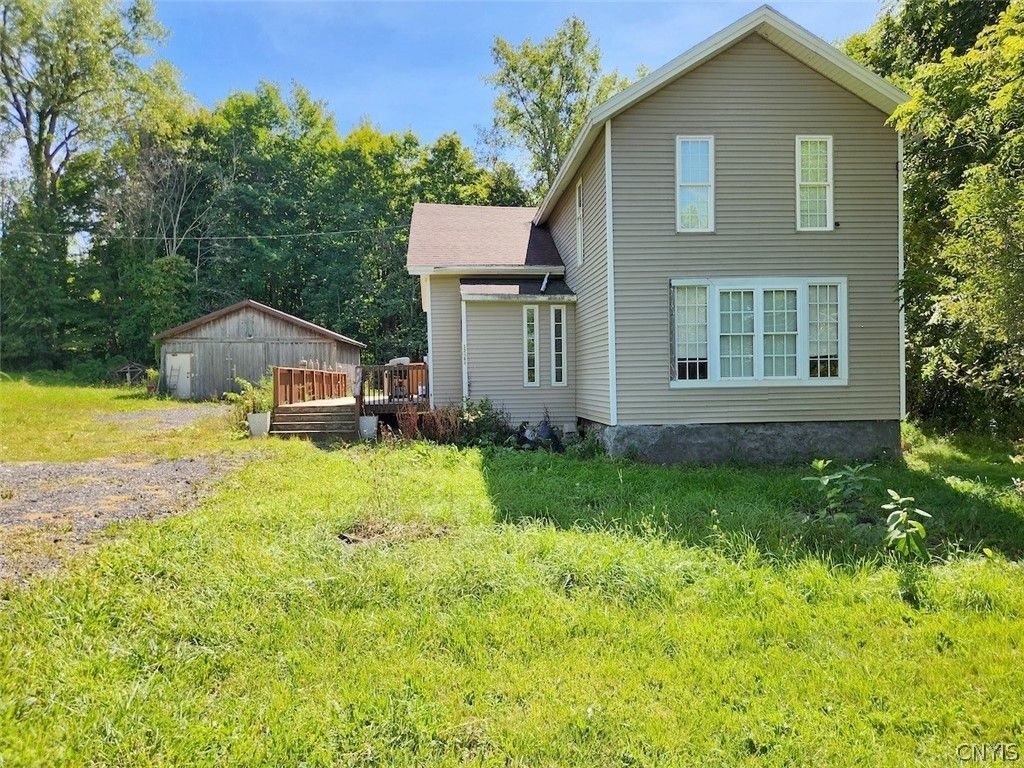
Great opportunity in Wolcott! This spacious 4-bedroom, 2-bath home sits on a desirable corner lot and offers numerous updates and improvements. Recent and notable improvements include roof repairs, mini split, water pumps, water heater, whole-house water filtration system, electrical and plumbing updates, septic work, updated toilets and vanities, new flooring, countertops, new windows, and an improved driveway with added crusher run. The property features a spacious deck and a detached storage barn and TWO wells! While the home would benefit from additional TLC, cleaning, and cosmetic finishing, many important updates have already been completed, providing a solid foundation for a buyer looking to add their own personal touches. Don't miss this one, schedule your showing today!
Property Features
Property Type: Residential - Single Family
Basement: Full, SumpPump
Cooling: Ductless
Heating: Ductless, Propane, ForcedAir
Home Style: TwoStory
Lot Size: 1.04 Acres
Roof Type: Shingle
Stories: 2.0
Taxes: $2,320
Year Built: 1900
Amenities
CeilingFans
SeparateFormalDiningRoom
EatInKitchen
SlidingGlassDoors
Deck
GravelDriveway
Feature Descriptions
Appliances: ElectricOven, ElectricRange, ElectricWaterHeater, Microwave, Refrigerator
Door Features: SlidingDoors
Exterior: AtticCrawlHatchwaysInsulated, Frame, Other, VinylSidi
Flooring: CeramicTile, Hardwood, LuxuryVinyl, Varies
Laundry: MainLevel
Lot: CornerLot, Rectangular, RectangularLot
Lot Dimensions: 230X198
Parcel#: 544889-076-119-0000-975-677-0000
Parking: NoGarage, Storage
Parking Notes: NoGarage, Storage
Patio/Porch: Deck
Sewer: SepticTank
Water: Well
Local Schools
School District: Red Creek
Listed By / Shown By
Listing By
Agency Name: Adolfi Real Estate, Inc.
Agency Phone: 315-695-6434
Shown By
Agent Name: Haza Taha
Agent Phone: Cell: (716) 777-6766
Agency Title: MJ Peterson Real Estate

Estimate Your Payment
Estimated Payment
$ 507.74 per month $277.97 Principal & Interest $193.33 Property Tax $36.43 Homeowner's InsuranceChange Payment Information

Haza Taha
Cell: (716) 777-6766
Email Me

Privacy Policy / DMCA Notice / ADA Accessibility


This site is hosted, designed and copyright
© 1994 - 2026 by
Delta Media Group, Inc. -- Patent Pending --
12908 Church Street | MLS# S1713466
This single family home located at 12908 Church Street, Wolcott, NY 14590 is currently listed for sale with an asking price of $124,900. This property was built in 1900 and has 4 bedrooms and 2 full baths with 1546 sq. ft. Church Street is located within the Red Creek school district. Search Wolcott real estate on htaha.mjpeterson.com today.