
Haza Taha
REALTOR®, Licensed Sales Representative

BEDS2
BATHS2 full
SQUARE FEET1,137
MLS#R1725287
STATUSActive
PROPERTY TYPEResidential - Single Family
SUBDIVISIONFairview Sec I
SCHOOLRochester
Property Description
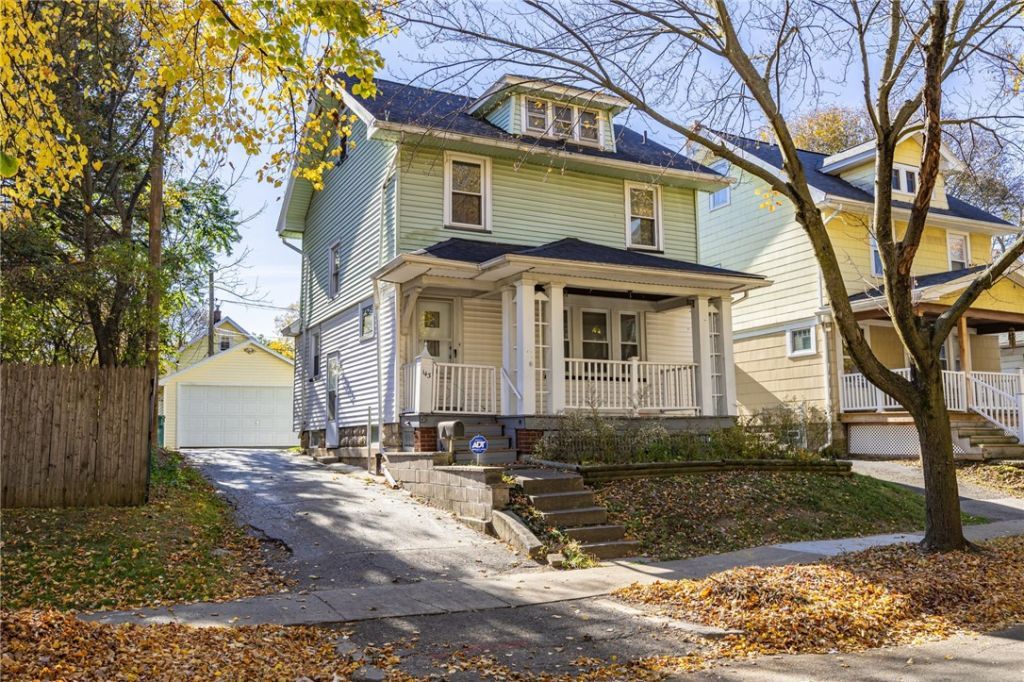
A home with this kind of timeless charm has a way of making you want to move right in, and this well-maintained 2 bedroom in the heart of Rochester is no exception! The covered front porch is the perfect place to unwind, while the hardwood floors and all of the natural light make for a warm, homey feel inside. Upstairs are two generously sized bedrooms and a modern bathroom. The partially fenced in backyard adds even more to love, complete with a detached 2 car garage, offering plenty of room for parking, storage, or whatever hobbies you have in mind! Between the basement that features a second full bathroom and the walk up attic space, there are endless possibilities to make the space your own! Full of character and potential, this home is ready to welcome a new chapter of memories. Offers to be reviewed Tuesday November 10 at 1:00PM.
Property Features
Property Type: Residential - Single Family
Basement: Full, SumpPump
Garage: 2
Heating: Gas, ForcedAir
Home Style: HistoricAntique, TwoStory
Lot Size: 0.08 Acres
Roof Type: Asphalt
Stories: 2.0
Taxes: $2,707
Year Built: 1925
Amenities
CeilingFans
SeparateFormalDiningRoom
SeparateFormalLivingRoom
BlacktopDriveway
Feature Descriptions
Appliances: GasOven, GasRange, GasWaterHeater, Microwave, Refrigerator, Washer
Exterior: VinylSiding
Flooring: Hardwood, Tile, Varies
Laundry: InBasement
Lot: NearPublicTransit, Rectangular, RectangularLot, ResidentialLot
Lot Dimensions: 35X96
Parcel#: 261400-091-670-0004-011-000-0000
Parking: Detached, Electricity, Garage
Parking Notes: Detached, Electricity, Garage
Patio/Porch: Covered, Open, Porch
Sewer: Connected
Utilities: CableAvailable, HighSpeedInternetAvailable, SewerConnected, WaterConnected
Water: Connected, Public
Local Schools
School District: Rochester
Listed By / Shown By
Listing By
Agency Name: Revolution Real Estate
Agency Contact: 585-653-7700
Shown By
Agent Name: Haza Taha
Agent Phone: Cell: (716) 777-6766
Agency Title: MJ Peterson Real Estate

Estimate Your Payment
Estimated Payment
$ 552.26 per month $288.83 Principal & Interest $225.58 Property Tax $37.85 Homeowner's InsuranceChange Payment Information

Haza Taha
Cell: (716) 777-6766
Email Me

Privacy Policy / DMCA Notice / ADA Accessibility


This site is hosted, designed and copyright
© 1994 - 2026 by
Delta Media Group, Inc. -- Patent Pending --
143 Furlong Street | MLS# R1725287
This single family home located at 143 Furlong Street, Rochester, NY 14621 is currently listed for sale with an asking price of $129,777. This property was built in 1925 and has 2 bedrooms and 2 full baths with 1137 sq. ft. Furlong Street is located in the Fairview Sec I subdivision within the Rochester school district. Search Fairview Sec I real estate on htaha.mjpeterson.com today.