
Haza Taha
REALTOR®, Licensed Sales Representative

BEDS3
BATHS1 full 1 partial
SQUARE FEET1,638
MLS#B1711698
STATUSActive
PROPERTY TYPEResidential - Single Family
SUBDIVISIONBuffalo Crk Reservation
SCHOOLWest Seneca
Property Description
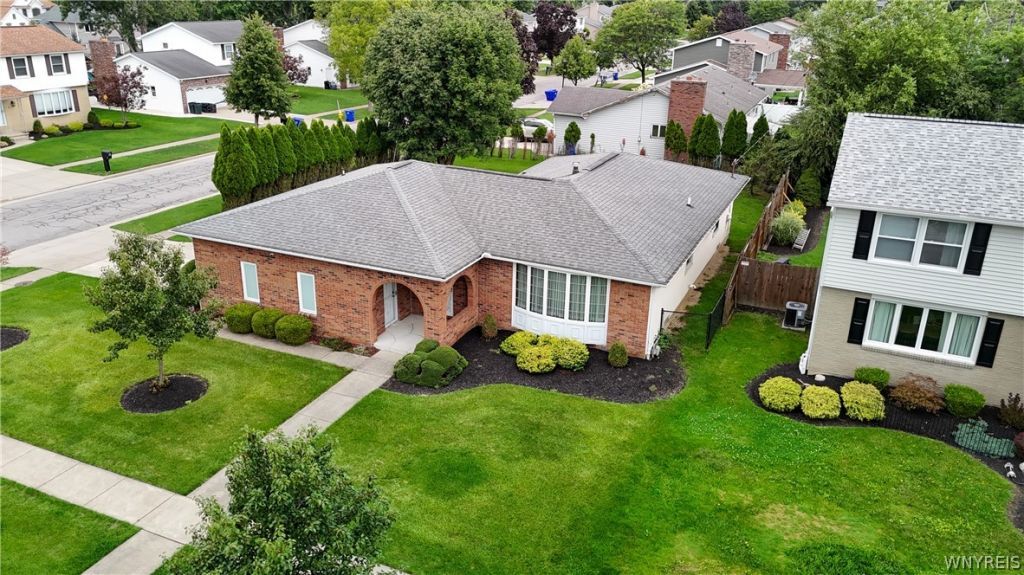
Solid Brick front Ranch with attached 2 car garage and additional concrete parking area. Corner lot has a private yard with deck off the family room. Interior features large room sizes with 3 Bedroom and 1.5 baths. Main Bedroom has private entrance to the main bath. Living room/dining room combo, eat in kitchen with island and appliances included. Family room with sliding doors which leadto the 1 year old deck with bench. Whole house generator. New garage with extra parking. Open Houses Saturday 9/12 1-3pm & Sunday 9/13 11am-1pm. Offers Highest and Best due Tuesday 9/15 by 12noon.
Property Features
Property Type: Residential - Single Family
Basement: Full, SumpPump
Garage: 2 car attached
Heating: Gas, ForcedAir
Home Style: Ranch
Lot Size: 0.23 Acres
Roof Type: Architectural, Shingle
Stories: 1.0
Taxes: $7,351
Year Built: 1975
Amenities
CeilingFans
EatInKitchen
SeparateFormalLivingRoom
KitchenIsland
LivingDiningRoom
SlidingGlassDoors
BedroomOnMainLevel
MainLevelPrimary
PrimarySuite
ConcreteDriveway
Deck
Feature Descriptions
Appliances: Dishwasher, GasOven, GasRange, GasWaterHeater, Microwave, Refrigerator
Door Features: SlidingDoors
Exterior: Brick, Frame, CopperPlumbing
Flooring: Carpet, CeramicTile, Tile, Varies
Laundry: InBasement
Lot: CornerLot, NearPublicTransit, Rectangular, RectangularLot, ResidentialLot
Lot Dimensions: 80X125
Parcel#: 146800-144-170-0006-016-000
Parking: Attached, Garage, Driveway, GarageDoorOpener
Parking Notes: Attached, Garage, Driveway, GarageDoorOpener
Patio/Porch: Deck
Sewer: Connected
Utilities: ElectricityConnected, SewerConnected, WaterConnected
Water: Connected, Public
Local Schools
High School: West Seneca East Senior High
Middle School: East Middle
School District: West Seneca
Listed By / Shown By
Listing By
Agency Name: WNY Metro Roberts Realty
Agency Contact: 716-559-9972
Shown By
Agent Name: Haza Taha
Agent Phone: Cell: (716) 777-6766
Agency Title: MJ Peterson Real Estate

Estimate Your Payment
Estimated Payment
$ 1,417.85 per month $711.96 Principal & Interest $612.58 Property Tax $93.30 Homeowner's InsuranceChange Payment Information

Haza Taha
Cell: (716) 777-6766
Email Me

Privacy Policy / DMCA Notice / ADA Accessibility


This site is hosted, designed and copyright
© 1994 - 2026 by
Delta Media Group, Inc. -- Patent Pending --
20 Barnett Drive | MLS# B1711698
This single family home located at 20 Barnett Drive, Buffalo, NY 14224 is currently listed for sale with an asking price of $319,900. This property was built in 1975 and has 3 bedrooms and 1 full and 1 partial baths with 1638 sq. ft. Barnett Drive is located in the Buffalo Crk Reservation subdivision within the West Seneca school district. Search Buffalo Crk Reservation real estate on htaha.mjpeterson.com today.