
Haza Taha
REALTOR®, Licensed Sales Representative

BEDS3
BATHS1 full 1 partial
SQUARE FEET1,478
MLS#R1727039
STATUSActive
PROPERTY TYPEResidential - Single Family
SUBDIVISIONArlington
SCHOOLEast Irondequoit
Property Description
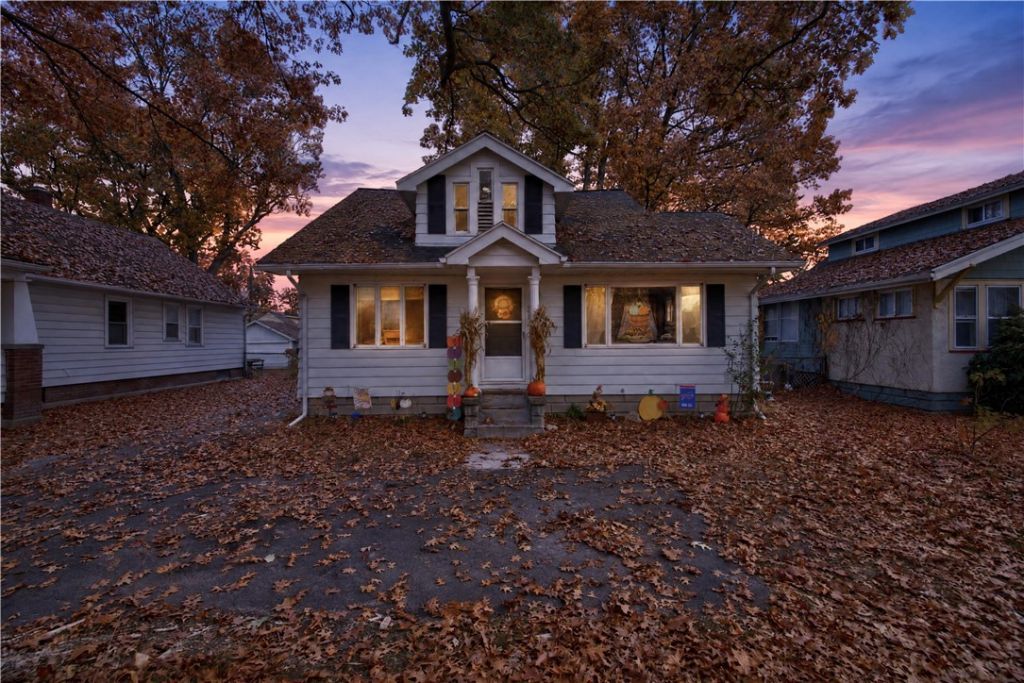
LOVELY Cape Cod convenient to EVERYTHING. 3 Bedrooms, 1.5 Baths with GREAT FLOOR PLAN. UPDATED Kitchen with Newer Appliances and Cabinets. Breakfast Bar and Eat-In area OPEN to the EXPANSIVE Living Room with Bright/Large picture windows. Large First Floor Bedroom and over sized and freshly renovated full bath. Perfect if you are looking for a home that can live like a Ranch, Mudroom Area on first floor! 2 Additional Bedrooms upstairs share a Jack & Jill half Bath. LARGE Bedrooms with plenty of closet space!! EXTRA STORAGE in the Attic Areas. Basement is CLEAN & DRY with Large Laundry Area: Newer washer & Dryer!! Basement has plenty of room to finish/Storage/Gym/Playroom etc! LARGE FENCED IN BACK YARD - with deck and Patio. SWIM SPA POOL INCLUDED!! 1.5 CAR GARAGE - detached!! Don't miss this amazing opportunity!!!
Property Features
Property Type: Residential - Single Family
Basement: Full
Cooling: CentralAir
Garage: 1
Heating: Gas, ForcedAir, HotWater
Home Style: CapeCod, TwoStory
Lot Size: 0.16 Acres
Stories: 1.0
Taxes: $5,132
Year Built: 1930
Amenities
EatInKitchen
BedroomOnMainLevel
MainLevelPrimary
BlacktopDriveway
Feature Descriptions
Appliances: Dryer, Freezer, GasOven, GasRange, GasWaterHeater, Refrigerator
Exterior: AluminumSiding, AtticCrawlHatchwaysInsulated
Flooring: Hardwood, Tile, Varies
Lot: Other, NearPublicTransit, Rectangular, RectangularLot, ResidentialLot, SeeRemarks
Lot Dimensions: 50X140
Parcel#: 263400-077-110-0004-054-000
Parking: Detached, Garage
Parking Notes: Detached, Garage
Sewer: Connected
Utilities: SewerConnected, WaterConnected
Water: Connected, Public
Local Schools
School District: East Irondequoit
Listed By / Shown By
Listing By
Agency Name: Berkshire Hathaway HS Zambito
Agency Phone: 585-448-0115
Shown By
Agent Name: Haza Taha
Agent Phone: Cell: (716) 777-6766
Agency Title: MJ Peterson Real Estate

Estimate Your Payment
Estimated Payment
$ 1,056.72 per month $556.17 Principal & Interest $427.67 Property Tax $72.89 Homeowner's InsuranceChange Payment Information

Haza Taha
Cell: (716) 777-6766
Email Me

Privacy Policy / DMCA Notice / ADA Accessibility


This site is hosted, designed and copyright
© 1994 - 2026 by
Delta Media Group, Inc. -- Patent Pending --
2274 Titus Avenue | MLS# R1727039
This single family home located at 2274 Titus Avenue, Rochester, NY 14622 is currently listed for sale with an asking price of $249,900. This property was built in 1930 and has 3 bedrooms and 1 full and 1 partial baths with 1478 sq. ft. Titus Avenue is located in the Arlington subdivision within the East Irondequoit school district. Search Arlington real estate on htaha.mjpeterson.com today.