
Haza Taha
REALTOR®, Licensed Sales Representative

BEDS4
BATHS2 full
SQUARE FEET1,586
MLS#S1726525
STATUSActive
PROPERTY TYPEResidential - Single Family
SUBDIVISIONSchoeck Heights Sec 1
SCHOOLWesthill
Property Description
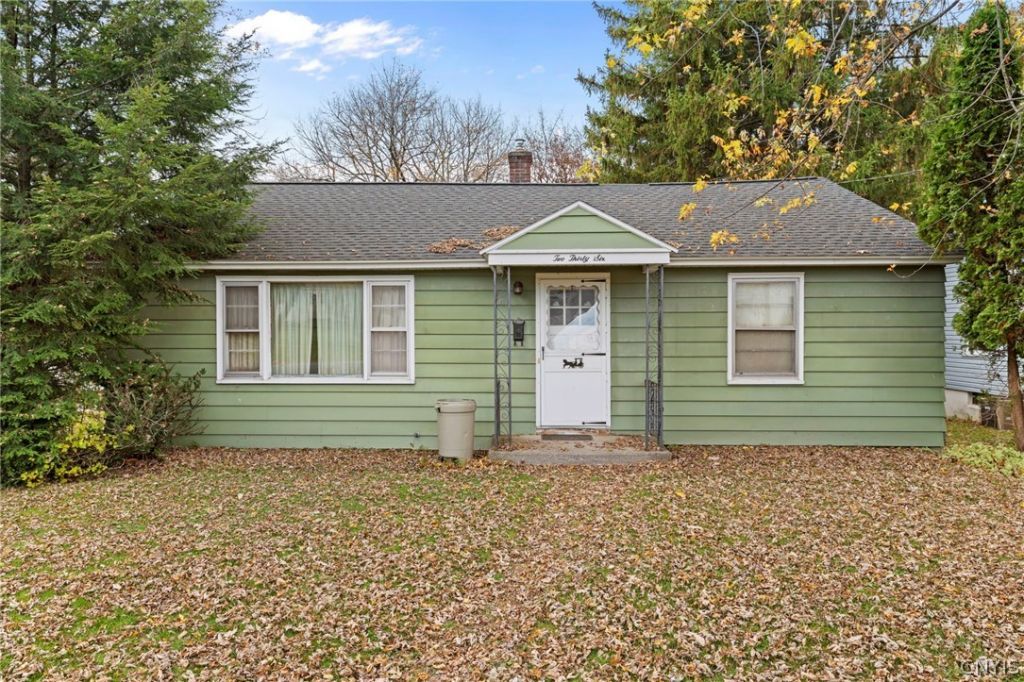
Opportunity awaits in Westvale! Situated on a corner lot, this 4-bedroom, 2-bathroom home offers plenty of potential for those looking to make it their own. Inside, you'll find a spacious living room, formal dining room, eat-in kitchen, and hardwood floors throughout. A full unfinished basement, and a spacious walk-up attic provide plenty of additional space. The location is hard to beat, within walking distance of Cherry Road Elementary School and just minutes from Fairmount, shopping, dining, and major highways. While this home is in need of significant updates and repairs, it offers a great opportunity to bring new life to a property with so much to offer. With the right vision and some TLC, this could be a truly beautiful home!
Property Features
Property Type: Residential - Single Family
Basement: Full
Cooling: CentralAir
Garage: 1 car attached
Heating: Gas, ForcedAir
Home Style: Ranch
Lot Size: 0.19 Acres
Roof Type: Asphalt
Stories: 1.0
Taxes: $7,149
Year Built: 1951
Amenities
SeparateFormalDiningRoom
BedroomOnMainLevel
BlacktopDriveway
Feature Descriptions
Appliances: Dryer, GasCooktop, GasOven, GasRange, GasWaterHeater, Refrigerator, Washer
Exterior: VinylSiding
Flooring: Carpet, Hardwood, Laminate, Varies
Laundry: InBasement
Lot: CornerLot, Rectangular, RectangularLot
Lot Dimensions: 67X122
Parcel#: 313289-038-000-0010-010-000-0000
Parking: Attached, Garage, HeatedGarage
Parking Notes: Attached, Garage, HeatedGarage
Sewer: Connected
Utilities: SewerConnected, WaterConnected
Water: Connected, Public
Local Schools
School District: Westhill
Listed By / Shown By
Listing By
Agency Name: Hunt Real Estate ERA
Agency Phone: 315-622-5757
Shown By
Agent Name: Haza Taha
Agent Phone: Cell: (716) 777-6766
Agency Title: MJ Peterson Real Estate

Estimate Your Payment
Estimated Payment
$ 1,098.94 per month $444.89 Principal & Interest $595.75 Property Tax $58.30 Homeowner's InsuranceChange Payment Information

Haza Taha
Cell: (716) 777-6766
Email Me

Privacy Policy / DMCA Notice / ADA Accessibility


This site is hosted, designed and copyright
© 1994 - 2026 by
Delta Media Group, Inc. -- Patent Pending --
236 W Manchester Road | MLS# S1726525
This single family home located at 236 W Manchester Road , Syracuse, NY 13219 is currently listed for sale with an asking price of $199,900. This property was built in 1951 and has 4 bedrooms and 2 full baths with 1586 sq. ft. W Manchester Road is located in the Schoeck Heights Sec 1 subdivision within the Westhill school district. Search Schoeck Heights Sec 1 real estate on htaha.mjpeterson.com today.