
Haza Taha
REALTOR®, Licensed Sales Representative

BEDS5
BATHS2 full
SQUARE FEET2,085
MLS#R1726202
STATUSActive
PROPERTY TYPEResidential - Single Family
SUBDIVISIONMill Seat Tr Div 1
SCHOOLGreece
Property Description
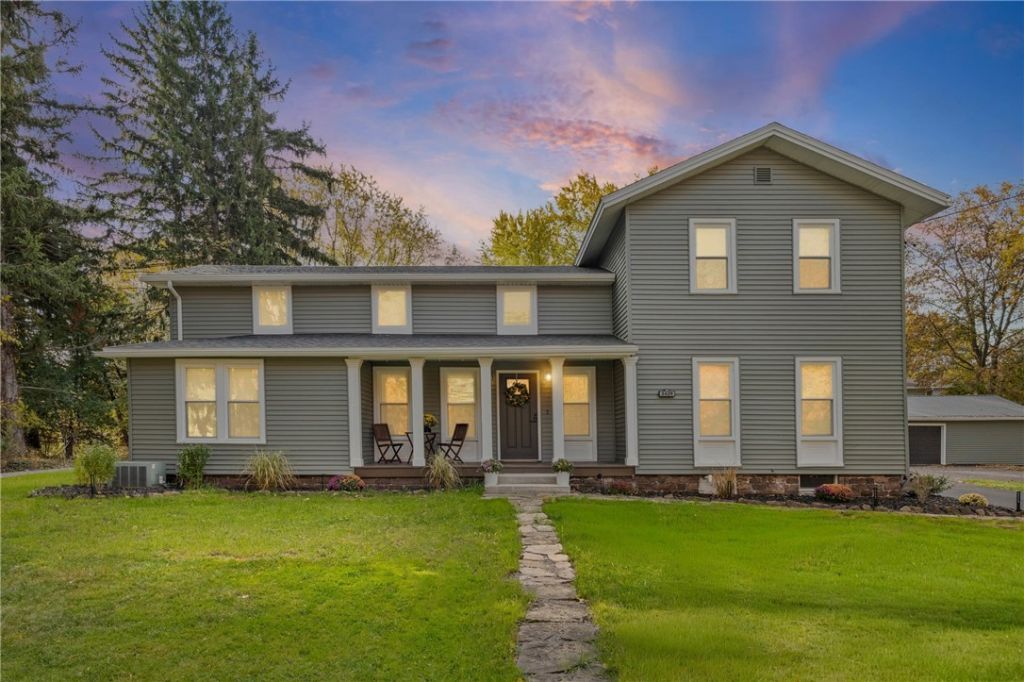
Completely reimagined with exceptional quality and care, this beautifully renovated five-bedroom home is sure to impress from the moment you step inside. Extensive updates include new electrical, plumbing, drywall, flooring, kitchen, and bathrooms, along with a two-stage heating and cooling system and separate heating and cooling for the first and second floors. Garage has its own electrical The improvements continue outdoors, with a new roof, siding, windows, entry doors, deck, driveway, and landscaping, plus drainage improvements around the home. The spacious garage features new siding, updated electrical, a refreshed interior, and an electric vehicle charger. It also offers ample storage and generous room for oversized vehicles, trucks, a trailer, or a boat. Enjoy a convenient location close to shopping, dining, parks, and major routes. Join us for open houses Thursday, Nov 5, from 5-6 p.m. and Sunday, Nov 8, from 12-1:30 p.m. Delayed negotiations: offers are due Tuesday, Nov 10, at noon. Come see the quality and care for yourself!
Property Features
Property Type: Residential - Single Family
Basement: Finished, SumpPump
Cooling: CentralAir
Garage: 3 car attached
Heating: Gas, ForcedAir, HotWater
Home Style: Colonial
Lot Size: 1.90 Acres
Roof Type: Shingle
Stories: 2.0
Taxes: $6,747
Year Built: 1856
Amenities
CeilingFans
SeparateFormalDiningRoom
EntranceFoyer
EatInKitchen
GuestAccommodations
KitchenIsland
Pantry
QuartzCounters
SlidingGlassDoors
Storage
BedroomOnMainLevel
InLawFloorplan
MainLevelPrimary
BlacktopDriveway
Feature Descriptions
Appliances: Dryer, Dishwasher, Disposal, GasOven, GasRange, GasWaterHeater, Microwave, Refrigerator, Washer
Door Features: SlidingDoors
Exterior: AtticCrawlHatchwaysInsulated, VinylSiding
Flooring: Carpet, LuxuryVinyl, Varies
Laundry: MainLevel
Lot: Rectangular, RectangularLot
Lot Dimensions: 213X539
Parcel#: 262800-058-020-0003-018-000
Parking: Attached, Detached, Electricity, ElectricVehicleChargingStations, Garage, Storage, WorkshopInGarage, Driveway
Parking Notes: Attached, Detached, Electricity, ElectricVehicleCharg
Sewer: Connected
Utilities: HighSpeedInternetAvailable, SewerConnected, WaterConnected
Water: Connected, Public
Local Schools
School District: Greece
Listed By / Shown By
Listing By
Agency Name: RE/MAX Realty Group
Agency Phone: 585-248-0250
Shown By
Agent Name: Haza Taha
Agent Phone: Cell: (716) 777-6766
Agency Title: MJ Peterson Real Estate

Estimate Your Payment
Estimated Payment
$ 1,642.14 per month $954.77 Principal & Interest $562.25 Property Tax $125.13 Homeowner's InsuranceChange Payment Information

Haza Taha
Cell: (716) 777-6766
Email Me

Privacy Policy / DMCA Notice / ADA Accessibility


This site is hosted, designed and copyright
© 1994 - 2026 by
Delta Media Group, Inc. -- Patent Pending --
2429 English Road | MLS# R1726202
This single family home located at 2429 English Road , Rochester, NY 14616 is currently listed for sale with an asking price of $429,000. This property was built in 1856 and has 5 bedrooms and 2 full baths with 2085 sq. ft. English Road is located in the Mill Seat Tr Div 1 subdivision within the Greece school district. Search Mill Seat Tr Div 1 real estate on htaha.mjpeterson.com today.