
Haza Taha
REALTOR®, Licensed Sales Representative

BEDS4
BATHS2 full
SQUARE FEET1,920
MLS#S1726636
STATUSActive
PROPERTY TYPEResidential - Single Family
SUBDIVISIONHyland
SCHOOLLiverpool
Property Description
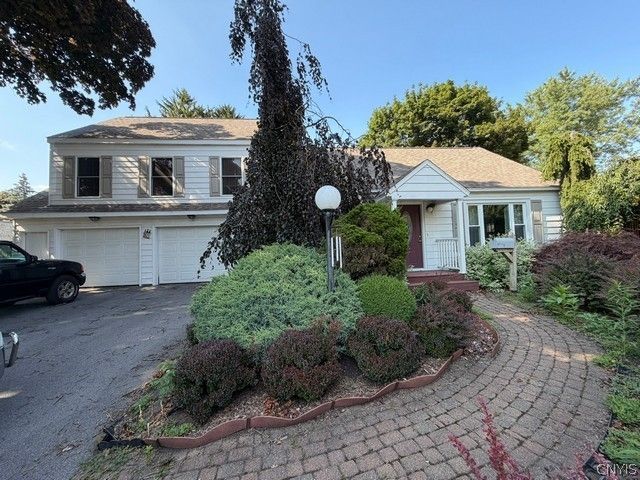
Real Estate Features: 1,920 Sq. Ft., Four-Bedroom Cape Cod style home w/2 Full Baths & Attached 2 Car Garage on 70' x 110' (.17 Ac.) +/- Lot! Walkway w/Tumbled Pavers lead from Driveway to a covered Front Porch to Front Entry door w/leaded glass door. Entry area w/Closet. Living Room to the Right. Front Picture window. Enc. Sunroom w/windows surround. TV Room/Den/Office w/closet. Walk-thru to Eat-in Kitchen & Dining area w/Vinyl Plank flooring, white cabinetry, marble print laminate countertops, Vaulted ceiling, dbl. SS sink w/window above, SS Whirlpool ? Dishwasher, SS Frigidaire? Refrigerator/Freezer, Microwave & a Hotpoint? Nat. Gas oven range w/lighted exhaust hood. Sliding Patio Doors open to (18' x 12'/216 sq. ft.) wood deck. Hallway leads to a Full Bath w/Linen Closet, Walk-in Shower w/Glass Sliding doors, Safety bars, dual headed shower, Toilet. Bedroom w/Closet. Center wood staircase leads to 2nd flr. Bedroom on the right w/Closet, under the eaves access panel. 3rd Bedroom to the left of the stairs has a skylight & under the eaves access panel. Walk through to 624 sq. ft. finished room over the Garage that could be used as Primary Bdrm. as it has a private entrance up from the Garage & Full Bath. Lots of natural light, Lighted ceiling fan, recessed lighting, Nat. Gas Rinnai? wall furnace & baseboard heat, carpeted floor, ceiling scuttle access & door to stairs that go down to Garage. Full Bath w/Vanity, lg. Mirror w/globe lighting above, Tub w/shower, Toilet, ceiling vent fan, Vinyl floor & baseboard heat w/timer. Att. Two-Car garage w/cement floor, fluorescent lighting & 2 elec. overhead doors. Center stairway leads down to Partially finished Full Basement w/Concrete Block Foundation, poured concrete floor, front half of Basement has painted paneled walls, laminate tile flooring & recessed lighting. Door to unfinished side w/Amana? front loading washer, Electric GE? Dryer, lg. dbl. bay Metal Utility sink, 40 Gal. Nat. Gas. AO Smith Signature 1000? Water Heater, Goodman? Nat. Gas Forced Air Furnace w/ Central AC, Radon Reduction System & 200 AMP CB Electric CB. Partially fenced in yard. Landscaped front yard. Built approx. 1954.
Property Features
Property Type: Residential - Single Family
Basement: Full, Partially Finished
Cooling: Central Air
Garage: 2 car attached
Heating: Gas, Forced Air
Home Style: Cape Cod
Lot Size: 0.18 Acres
Roof Type: Asphalt, Shingle
Stories: 1.0
Taxes: $8,018
Year Built: 1954
Amenities
Eat-in Kitchen
Separate/Formal Living Room
Kitchen Island
Other
See Remarks
Bedroom on Main Level
Blacktop Driveway
Deck
Fence
Feature Descriptions
Appliances: Appliances Negotiable, Gas Water Heater
Exterior: Vinyl Siding
Fencing: Partial
Flooring: Carpet, Hardwood, Laminate, Varies, Vinyl
Laundry: In Basement
Lot: Rectangular, Rectangular Lot, Residential Lot
Lot Dimensions: 70X110
Parcel#: 314889-044-000-0003-004-000-0000
Parking: Attached, Electricity, Garage
Parking Notes: Attached, Electricity, Garage
Patio/Porch: Covered, Deck, Porch
Sewer: Connected
Utilities: Electricity Connected, Sewer Connected, Water Connected
Water: Connected, Public
Local Schools
School District: Liverpool
Listed By / Shown By
Listing By
Agency Name: Brzostek's Real Estate
Agency Phone: 315-678-2000
Shown By
Agent Name: Haza Taha
Agent Phone: Cell: (716) 777-6766
Agency Title: MJ Peterson Real Estate

Estimate Your Payment
Estimated Payment
$ 1,415.56 per month $660.80 Principal & Interest $668.17 Property Tax $86.60 Homeowner's InsuranceChange Payment Information

Haza Taha
Cell: (716) 777-6766
Email Me

Privacy Policy / DMCA Notice / ADA Accessibility


This site is hosted, designed and copyright
© 1994 - 2026 by
Delta Media Group, Inc. -- Patent Pending --
301 Hyland Drive | MLS# S1726636
This single family home located at 301 Hyland Drive, Syracuse, NY 13212 is currently listed for sale with an asking price of $296,912. This property was built in 1954 and has 4 bedrooms and 2 full baths with 1920 sq. ft. Hyland Drive is located in the Hyland subdivision within the Liverpool school district. Search Hyland real estate on htaha.mjpeterson.com today.