
Haza Taha
REALTOR®, Licensed Sales Representative

BEDS3
BATHS2 full 1 partial
SQUARE FEET1,528
MLS#R1710583
STATUSActive
PROPERTY TYPEResidential - Single Family
SUBDIVISIONParce
SCHOOLEast Rochester
Property Description
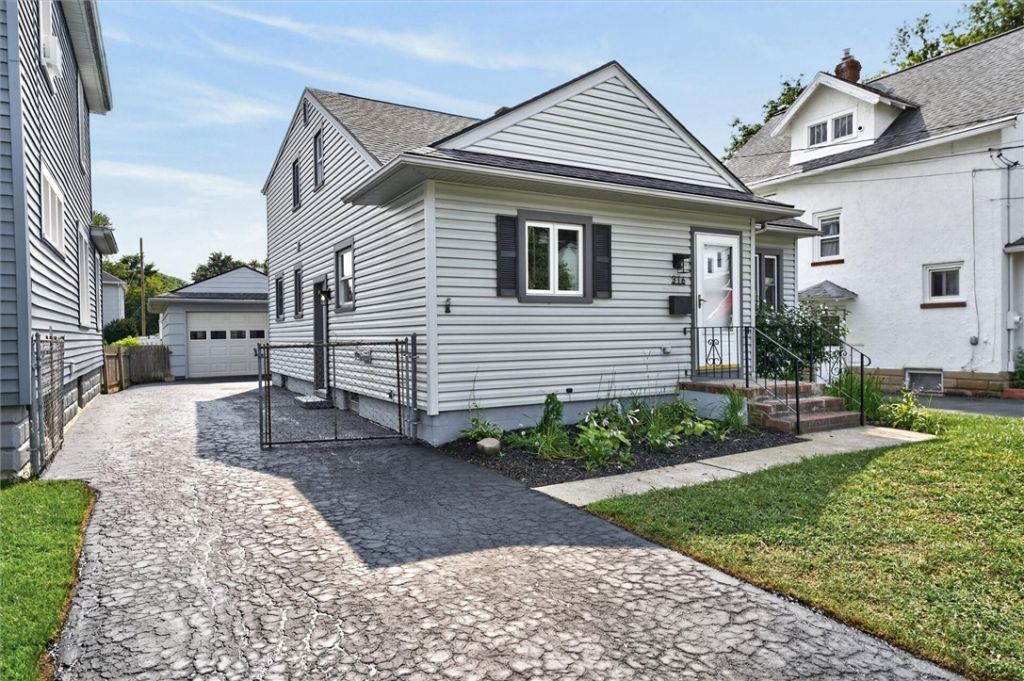
This home has it all! 3 Bed 2.5 Bath 1,528 sqft with a detached garage. Large private fully fenced yard, perfect for pet lovers! Beautiful open concept kitchen with brand new stainless steel appliances, hood exhaust, breakfast bar and lighting. 1st floor bedroom/full bath and second floor has 2 bedrooms/full bath. Freshly painted and carpeted FINISHED BASEMENT including a half bath. High efficiency furnace and hot water tank within last 5 years! Flooring throughout including luxury vinyl plank and carpet. Battery backup sump pump. Architectural roof within 10 years. This home is move in ready! Delayed negotiations until Thursday 9/10 at 11am. Open house Saturday 12-2pm
Property Features
Property Type: Residential - Single Family
Basement: Full
Cooling: Central Air
Fenced: Yes
Garage: 1
Heating: Gas, Forced Air
Home Style: Cape Cod
Lot Size: 0.11 Acres
Roof Type: Architectural, Shingle
Stories: 2.0
Taxes: $6,897
Year Built: 1950
Amenities
Breakfast Bar
Kitchen/Family Room Combo
Bedroom on Main Level
Blacktop Driveway
Fully Fenced
Feature Descriptions
Appliances: Dishwasher, Exhaust Fan, Electric Oven, Electric Range, Gas Water Heater, Refrigerator, Range Hood
Days on Site: 5
Exterior: Vinyl Siding, Copper Plumbing, PEX Plumbing
Fencing: Full
Flooring: Carpet, Linoleum, Varies, Vinyl
Lot: Rectangular, Rectangular Lot, Residential Lot
Lot Dimensions: 40X120
Parcel#: 265801-138-840-0001-050-000
Parking: Detached, Garage
Parking Notes: Detached, Garage
Sewer: Connected
Utilities: Cable Available, Electricity Connected, High Speed Internet Available, Sewer Connected, Water Connected
Water: Connected, Public
Local Schools
School District: East Rochester
Listed By / Shown By
Listing By
Agency Name: Blue Arrow Real Estate
Agency Phone: 585-398-7770
Shown By
Agent Name: Haza Taha
Agent Phone: Cell: (716) 777-6766
Agency Title: MJ Peterson Real Estate

Estimate Your Payment
Estimated Payment
$ 1,128.29 per month $489.40 Principal & Interest $574.75 Property Tax $64.14 Homeowner's InsuranceChange Payment Information

Haza Taha
Cell: (716) 777-6766
Email Me

Privacy Policy / DMCA Notice / ADA Accessibility


This site is hosted, designed and copyright
© 1994 - 2026 by
Delta Media Group, Inc. -- Patent Pending --
316 W Elm St | MLS# R1710583
This single family home located at 316 W Elm St, East Rochester, NY 14445 is currently listed for sale with an asking price of $219,900. This property was built in 1950 and has 3 bedrooms and 2 full and 1 partial baths with 1528 sq. ft. W Elm St is located in the Parce subdivision within the East Rochester school district. Search Parce real estate on htaha.mjpeterson.com today.