
Haza Taha
REALTOR®, Licensed Sales Representative

BEDS4
BATHS1 full
SQUARE FEET1,813
MLS#B1713146
STATUSActive
PROPERTY TYPEResidential - Single Family
SCHOOLWilson
Property Description
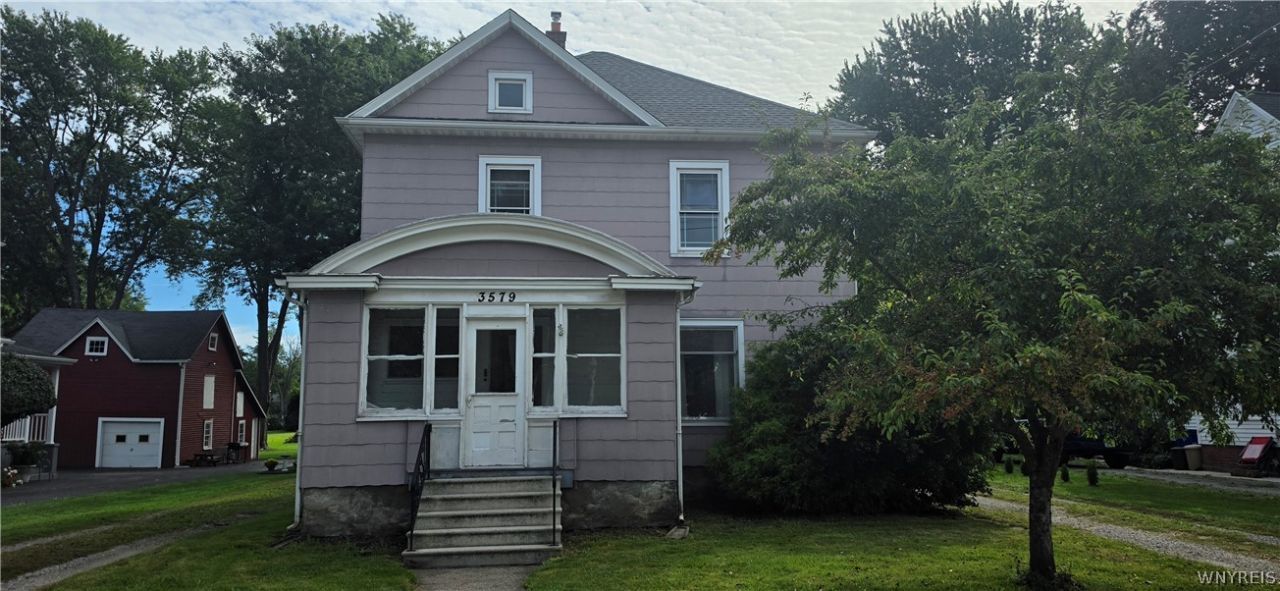
Located right in the heart of Ransomville on a 0.81 acre lot, this classic multi-story, 4 bedroom home blends authentic architectural charm with amazing potential! Step inside to discover timeless character and breathtaking original woodwork, featuring an gorgeous grand staircase, rich oak trim, pocket style original doors, and beautiful leaded/stained glass accent windows. The main floor offers a spacious layout with a cozy fireplace focal point, a bright bay window dining space with decorative ceilings, and a large enclosed front sunporch. Solid natural wood floors flow throughout the entry and living spaces. The exterior features a huge backyard perfect for entertaining, gardening, or recreation. Parking and storage are an ease with a long, turn around driveway leading to a covered carport overhang, as well as an impressive two story detached garage! Fall in love with the craftsmanship of a bygone era and make this historic gem your new home.
Property Features
Property Type: Residential - Single Family
Basement: Full, SumpPump
Fireplaces: 1
Garage: 1.5
Heating: Gas, ForcedAir
Home Style: TwoStory
Lot Size: 0.86 Acres
Roof Type: Asphalt, Shingle
Stories: 2.0
Taxes: $4,323
Year Built: 1907
Amenities
CeilingFans
CentralVacuum
SeparateFormalDiningRoom
NaturalWoodwork
GravelDriveway
Feature Descriptions
Appliances: ElectricOven, ElectricRange, GasWaterHeater
Exterior: CompositeSiding, CopperPlumbing
Flooring: Hardwood, Tile, Varies
Laundry: InBasement
Lot Dimensions: 66X533
Parcel#: 293489-062-010-0003-043-000
Parking: Carport, Detached, Garage, Storage, Other
Parking Notes: Carport, Detached, Garage, Storage, Other
Sewer: SepticTank
Utilities: HighSpeedInternetAvailable, WaterConnected
Water: Connected, Public
Window: LeadedGlass
Local Schools
School District: Wilson
Listed By / Shown By
Listing By
Agency Name: HUNT Real Estate ERA
Agency Contact: 716-417-5495
Shown By
Agent Name: Haza Taha
Agent Phone: Cell: (716) 777-6766
Agency Title: MJ Peterson Real Estate

Estimate Your Payment
Estimated Payment
$ 1,165.51 per month $711.96 Principal & Interest $360.25 Property Tax $93.30 Homeowner's InsuranceChange Payment Information

Haza Taha
Cell: (716) 777-6766
Email Me

Privacy Policy / DMCA Notice / ADA Accessibility


This site is hosted, designed and copyright
© 1994 - 2026 by
Delta Media Group, Inc. -- Patent Pending --
3579 Ransomville Road | MLS# B1713146
This single family home located at 3579 Ransomville Road , Ransomville, NY 14131 is currently listed for sale with an asking price of $319,900. This property was built in 1907 and has 4 bedrooms and 1 full baths with 1813 sq. ft. Ransomville Road is located within the Wilson school district. Search Ransomville real estate on htaha.mjpeterson.com today.