
Haza Taha
REALTOR®, Licensed Sales Representative

BEDS2
BATHS1 full
SQUARE FEET982
MLS#R1709806
STATUSActive
PROPERTY TYPEResidential - Single Family
SCHOOLFalconer
Property Description
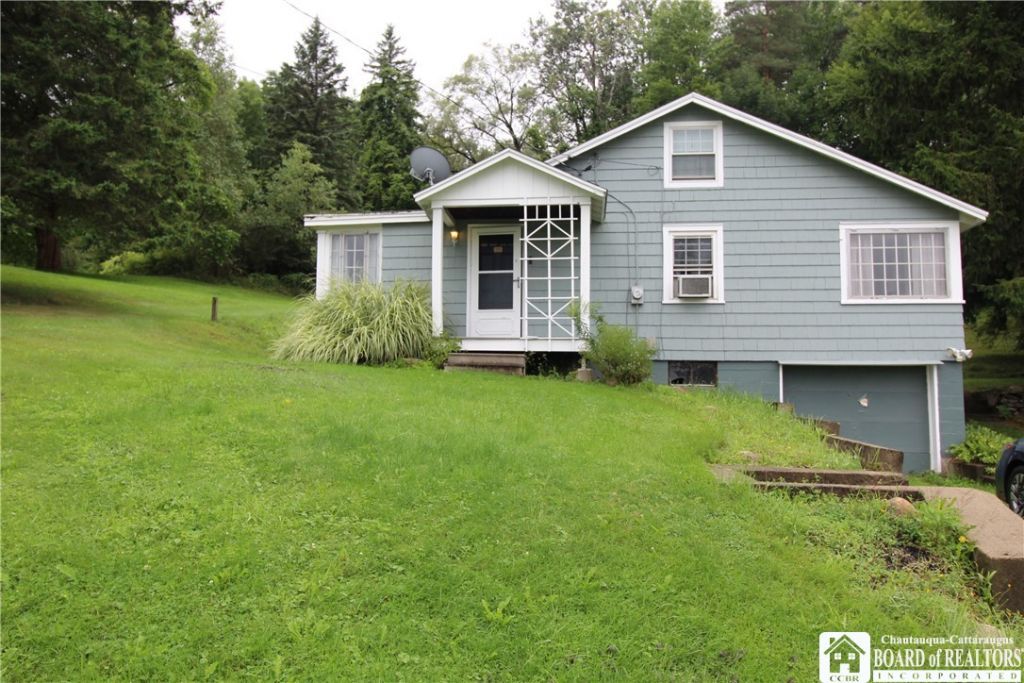
This charming one-and-a-half-story home features two bedrooms and one full bath conveniently located on the first floor. The interior is full of character, showcasing beautiful hardwood floors, warm wood paneling, and a cozy living room highlighted by a beamed ceiling and a wood-burning fireplace. You will find ample storage throughout, including several built-in features. The upstairs area is currently unfinished, measuring approximately 30' x 10' with sloped ceilings-an ideal space to easily convert into a spacious third bedroom. Recent updates include a new tub surround in the main-level bathroom. The property also offers generous outdoor space for entertaining, or creating lovely landscaping and privacy. Make your appointment today to view this home!!!
Property Features
Property Type: Residential - Single Family
Basement: Partial
Fireplaces: 1
Garage: 1
Heating: Electric, Gas, Forced Air
Home Style: Cape Cod
Lot Size: 0.50 Acres
Stories: 1.0
Taxes: $1,647
Year Built: 1930
Amenities
Separate/Formal Dining Room
Separate/Formal Living Room
Bedroom on Main Level
Convertible Bedroom
Loft
Main Level Primary
Gravel Driveway
Feature Descriptions
Appliances: Dishwasher, Electric Water Heater, Gas Oven, Gas Range, Gas Water Heater, Refrigerator
Days on Site: 6
Exterior: Wood Siding
Flooring: Carpet, Hardwood, Laminate, Varies, Vinyl
Laundry: Main Level
Lot: Agricultural, Irregular Lot
Lot Dimensions: 143X150
Parcel#: 063889-336-000-0001-017-000
Parking: Underground
Parking Notes: Underground
Sewer: Septic Tank
Water: Well
Local Schools
High School: Falconer Middle/High
Middle School: Falconer Middle
Elementary School: Harvey C Fenner Elementary
School District: Falconer
Listed By / Shown By
Listing By
Agency Name: Century 21 Turner Brokers
Agency Contact: sharonl@c21turnerbrokers.com
Shown By
Agent Name: Haza Taha
Agent Phone: Cell: (716) 777-6766
Agency Title: MJ Peterson Real Estate

Estimate Your Payment
Estimated Payment
$ 477.08 per month $300.45 Principal & Interest $137.25 Property Tax $39.38 Homeowner's InsuranceChange Payment Information

Haza Taha
Cell: (716) 777-6766
Email Me

Privacy Policy / DMCA Notice / ADA Accessibility


This site is hosted, designed and copyright
© 1994 - 2026 by
Delta Media Group, Inc. -- Patent Pending --
3605 N Main Street Extension N | MLS# R1709806
This single family home located at 3605 N Main Street Extension N, Jamestown, NY 14701 is currently listed for sale with an asking price of $135,000. This property was built in 1930 and has 2 bedrooms and 1 full baths with 982 sq. ft. N Main Street Extension N is located within the Falconer school district. Search Jamestown real estate on htaha.mjpeterson.com today.