
Haza Taha
REALTOR®, Licensed Sales Representative

BEDS4
BATHS2 full
SQUARE FEET1,914
MLS#R1726530
STATUSActive
PROPERTY TYPEResidential - Single Family
SUBDIVISIONOakcrest Village Sec 02
SCHOOLWest Irondequoit
Property Description
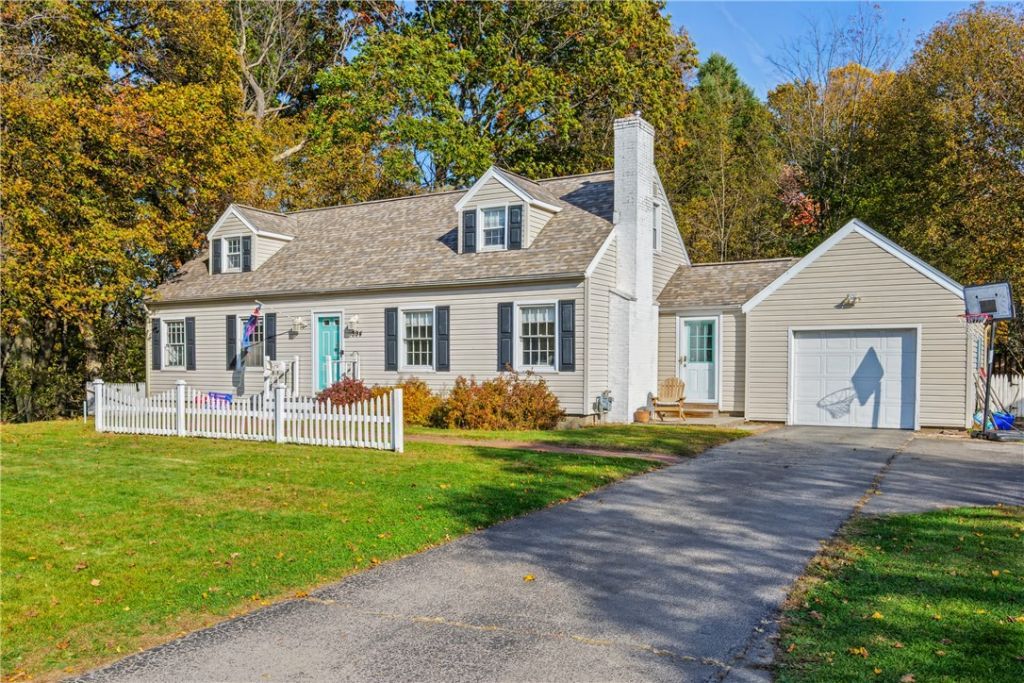
WEST IRONDEQUOIT STUNNER with 2026 BRAND NEW ROOF & FURNACE!! This home has EVERYTHING: A Huge & FULLY FENCED Back Yard with a Shed & Patio, a Huge SCREENED-IN PORCH, and so close and walkable to Listwood Elementary & West Irondequoit High School. With 4 Bedrooms, 2 Full Bathrooms, and nearly 2,000 SqFt, this home has SO MUCH VALUE! A brick sidewalk leads to the front door, and when opening you have a home DRENCHED IN NATURAL LIGHT, Original Hardwood Floors, a Wood Burning Fireplace and Open Layout which makes entertaining so easy! The Living room flows into the Formal Dining Room before entering the EAT-IN KITCHEN with New Flooring, and painted cabinets, and COUNTERTOPS FOR MILES! A Sliding door takes you to the backyard for grilling and entertaining. The 1st floor rounds out with a FULL BATH and 2 Huge Bedrooms, one of which leads to a **SCREENED IN PORCH**. Upstairs also has 2 MASSIVE BEDROOMS & 2nd FULL BATH!! The basement offers a TON OF SPACE for flex areas, storage, and Laundry. THE VALUE OF THIS HOME IS CRAZY with the BRAND NEW ROOF & FURNACE IN 2026... you just can't pass this up! **Delayed Negotiations; offers due Tuesday November 10th at 5PM. **Open House: Saturday November 7th from 12-2PM.**
Property Features
Property Type: Residential - Single Family
Basement: Full, PartiallyFinished, SumpPump
Cooling: CentralAir
Fenced: Yes
Fireplaces: 1
Garage: 1 car attached
Heating: Gas, ForcedAir
Home Style: CapeCod, TwoStory
Lot Size: 0.48 Acres
Roof Type: Asphalt, Architectural, Shingle
Stories: 2.0
Taxes: $6,937
Year Built: 1942
Amenities
CeilingFans
SeparateFormalDiningRoom
EatInKitchen
CountryKitchen
NaturalWoodwork
BedroomOnMainLevel
MainLevelPrimary
BlacktopDriveway
EnclosedPorch
FullyFenced
Porch
Patio
Feature Descriptions
Appliances: Dryer, Dishwasher, Disposal, GasWaterHeater, Microwave, Refrigerator, Washer
Exterior: VinylSiding, CopperPlumbing
Fencing: Full
Flooring: Carpet, Hardwood, Tile, Varies
Laundry: InBasement
Lot: Rectangular, RectangularLot, ResidentialLot, Wooded
Lot Dimensions: 145X145
Parcel#: 263400-076-070-0002-093-000
Parking: Attached, Garage, GarageDoorOpener
Parking Notes: Attached, Garage, GarageDoorOpener
Patio/Porch: Patio, Porch, Screened
Sewer: Connected
Utilities: CableAvailable, ElectricityConnected, SewerConnected, WaterConnected
Water: Connected, Public
Local Schools
High School: Irondequoit High
Middle School: Iroquois Middle
Elementary School: Listwood
School District: West Irondequoit
Listed By / Shown By
Listing By
Agency Name: RE/MAX Realty Group
Agency Phone: 585-248-0250
Shown By
Agent Name: Haza Taha
Agent Phone: Cell: (716) 777-6766
Agency Title: MJ Peterson Real Estate

Estimate Your Payment
Estimated Payment
$ 1,207.14 per month $556.17 Principal & Interest $578.08 Property Tax $72.89 Homeowner's InsuranceChange Payment Information

Haza Taha
Cell: (716) 777-6766
Email Me

Privacy Policy / DMCA Notice / ADA Accessibility


This site is hosted, designed and copyright
© 1994 - 2026 by
Delta Media Group, Inc. -- Patent Pending --
394 List Avenue | MLS# R1726530
This single family home located at 394 List Avenue , Rochester, NY 14617 is currently listed for sale with an asking price of $249,900. This property was built in 1942 and has 4 bedrooms and 2 full baths with 1914 sq. ft. List Avenue is located in the Oakcrest Village Sec 02 subdivision within the West Irondequoit school district. Search Oakcrest Village Sec 02 real estate on htaha.mjpeterson.com today.