
Haza Taha
REALTOR®, Licensed Sales Representative

BEDS4
BATHS3 full
SQUARE FEET2,805
MLS#S1726708
STATUSActive
PROPERTY TYPEResidential - Single Family
SCHOOLFayetteville-Manlius
Property Description
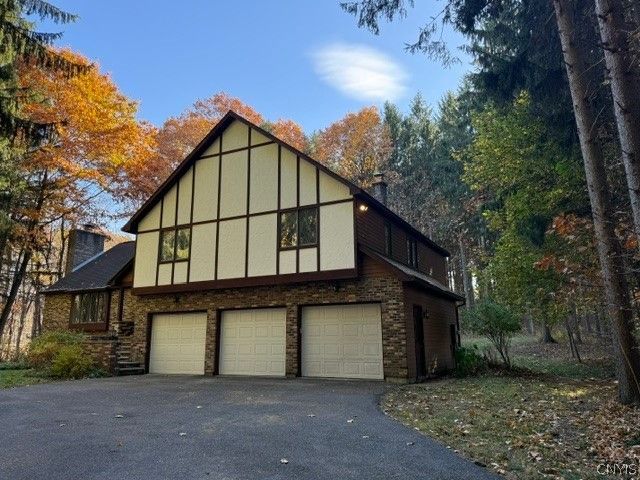
This English Tudor split-level adaptation has much to recommend it. Besides having a formal living room and family room with wood burning fireplaces, you also have a huge Media room a few steps up from the bedroom level The kitchen is conveniently located between the formal dining room and the breakfast area. An Atrium door welcomes you from the dining room out into the large sunroom on the back of the house. The laundry and a full bath are located just past the family room. The attached three car garage is just off the laundry room and has the access to the basement. A detached garage with electricity is located on the other side of the driveway to store your sports car or other yard necessities. The property sits on over 18 acres of land with fantastic views from it. Delayed showings until 11/4/2026 at 10 am. Delayed Negotiations until 11/12/2026 at 2pm.
Property Features
Property Type: Residential - Single Family
Basement: Full, Sump Pump
Fireplaces: 2
Garage: 4 car attached
Heating: Propane, Baseboard, Forced Air
Home Style: Split Level, Tudor
Lot Size: 18.46 Acres
Roof Type: Architectural, Shingle
Stories: 2.0
Taxes: $13,607
Year Built: 1988
Amenities
Breakfast Area
Cedar Closet(s)
Central Vacuum
Separate/Formal Dining Room
Entrance Foyer
Eat-in Kitchen
French Door(s)/Atrium Door(s)
Separate/Formal Living Room
Jetted Tub
Pull Down Attic Stairs
Sliding Glass Door(s)
Skylights
Natural Woodwork
Window Treatments
Bath in Primary Bedroom
Blacktop Driveway
Deck
Private Yard
See Remarks
Feature Descriptions
Appliances: Dryer, Dishwasher, Electric Cooktop, Propane Water Heater, Refrigerator, Washer, Water Purifier Owned
Door Features: Sliding Doors
Exterior: Brick, Cedar, Frame, Stucco, Copper Plumbing, PEX Plumb
Flooring: Ceramic Tile, Hardwood, Laminate, Varies, Vinyl
Laundry: Main Level
Lot: Agricultural, Other, Rectangular, Rectangular Lot, Secluded, See Remarks, Wooded
Lot Dimensions: 649X1273
Parcel#: 314600-003-000-0001-034-000-0000
Parking: Attached, Detached, Electricity, Garage, Driveway, Garage Door Opener
Parking Notes: Attached, Detached, Electricity, Garage, Driveway, Gara
Patio/Porch: Covered, Deck, Porch
Sewer: Septic Tank
Special View Info: Slope View
Utilities: Electricity Available, Electricity Connected
Water: Well
Window: Drapes, Leaded Glass, Skylight(s), Thermal Windows
Local Schools
High School: Fayetteville-Manlius Senior High
School District: Fayetteville-Manlius
Listed By / Shown By
Listing By
Agency Name: MyTown Realty LLC
Agency Phone: 315-497-6500
Shown By
Agent Name: Haza Taha
Agent Phone: Cell: (716) 777-6766
Agency Title: MJ Peterson Real Estate

Estimate Your Payment
Estimated Payment
$ 2,807.88 per month $1,480.00 Principal & Interest $1,133.92 Property Tax $193.96 Homeowner's InsuranceChange Payment Information

Haza Taha
Cell: (716) 777-6766
Email Me

Privacy Policy / DMCA Notice / ADA Accessibility


This site is hosted, designed and copyright
© 1994 - 2026 by
Delta Media Group, Inc. -- Patent Pending --
4378 Sweet Road | MLS# S1726708
This single family home located at 4378 Sweet Road, Manlius, NY 13104 is currently listed for sale with an asking price of $665,000. This property was built in 1988 and has 4 bedrooms and 3 full baths with 2805 sq. ft. Sweet Road is located within the Fayetteville-Manlius school district. Search Manlius real estate on htaha.mjpeterson.com today.