
Haza Taha
REALTOR®, Licensed Sales Representative

BEDS4
BATHS2 full 1 partial
SQUARE FEET3,952
MLS#B1700692
STATUSActive
PROPERTY TYPEResidential - Single Family
SCHOOLClarence
Property Description
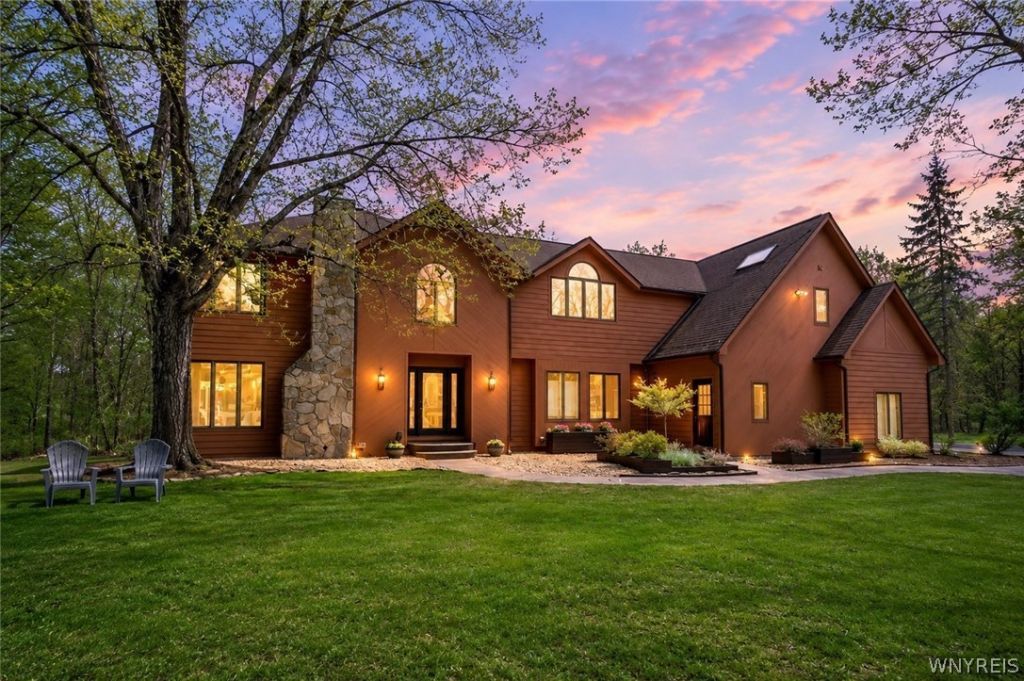
The Key To Your Dream Home offering Luxury, Privacy & Modern efficiency is here in this exceptional custom-built home on *2 PRIVATE ACRES w/300 feet of setback from the road. Surrounded by mature trees & scenic walking trails, this meticulously maintained home offers over 4,000 square feet of finished living space, plus additional 930+sqft of finished lower level w/egress window, creating flexible living space for recreation, a home gym & media room. From the moment you arrive, you'll appreciate the impressive driveway recently improved & sealed, curb appeal, green space, prof landscaping surround. A thoughtfully designed floor plan offers 4-5 bedrooms, 2.5 baths, spacious living areas & quality craftsmanship throughout. The Inviting 2 Story foyer welcomes you into a home designed for both everyday living&entertaining.Updated Chef's Kitchen featuring quartz countertops, refinished cabinetry, gas cooktop, double wall ovens, stainless appliances & large center island w/seating. The adjoining family room showcases soaring ceilings, walls of windows, and one of 3 fireplaces, creating a warm&inviting atmosphere. A stunning three-season rm & outdoor pergola provide the perfect spaces to relax while overlooking the private oasis.The versatile 1'st floor den/home office can easily serve as a fifth bedroom if desired. Upstairs, you'll find generously sized bedrooms & comfortable accommodations for family and guests.Primary Suite w/UPDATED attached SPA BATH w/Soaking Tub & Dual Vanities & Oversized Shower. Extensive recent improvements provide peace of mind, including a brand-new septic system (2026), extensive electrical upgrades (2026), whole-house water softener & fresh interior paint throughout. The home also features an impressive dual solar energy system w/ hybrid heat pump technology, helping reduce utility costs while providing energy efficiency and backup power capability. Enjoy your own private retreat complete w/a custom fire pit gathering area, wooded walking trails, spacious yard, and multiple outdoor entertaining spaces designed to embrace the natural beauty of the property. Some rooms virtually staged for design & layout. A MUST SEE TO APPRECIATE!
Property Features
Property Type: Residential - Single Family
Basement: EgressWindows, Full, PartiallyFinished, SumpPump
Cooling: Ductless, Zoned, CentralAir
Fireplaces: 3
Garage: 3 car attached
Heating: Ductless, Gas, Zoned, ForcedAir, RadiantFloor
Home Style: Contemporary, TwoStory
Lot Size: 2.10 Acres
Roof Type: Architectural, Shingle
Stories: 2.0
Taxes: $10,516
Year Built: 1987
Amenities
BreakfastBar
BreakfastArea
CedarClosets
CeilingFans
CathedralCeilings
Den
SeparateFormalDiningRoom
EntranceFoyer
EatInKitchen
SeparateFormalLivingRoom
KitchenIsland
Pantry
SlidingGlassDoors
SolidSurfaceCounters
Skylights
BathInPrimaryBedroom
ProgrammableThermostat
BlacktopDriveway
Deck
EnclosedPorch
Porch
Feature Descriptions
Appliances: DoubleOven, Dryer, Dishwasher, GasCooktop, GasWaterHeater, Microwave, Refrigerator, Washer, Humidifier, WaterSoftenerOwned
Door Features: SlidingDoors
Exterior: Cedar, CopperPlumbing
Flooring: Carpet, CeramicTile, Hardwood, Laminate, Varies
Laundry: UpperLevel
Lot: IrregularLot, ResidentialLot, Wooded
Lot Dimensions: 40X640
Parcel#: 143200-070-120-0002-009-000
Parking: Attached, Electricity, Garage, Storage, WaterAvailable, GarageDoorOpener, Other
Parking Notes: Attached, Electricity, Garage, Storage, WaterAvailable
Patio/Porch: Deck
Sewer: SepticTank
Utilities: CableAvailable, HighSpeedInternetAvailable, WaterConnected
Water: Connected, Public
Window: Skylights
Local Schools
High School: Clarence Senior High
Middle School: Clarence Middle
Elementary School: Sheridan Hill Elementary
School District: Clarence
Listed By / Shown By
Listing By
Agency Name: Keller Williams Realty WNY
Agency Contact: 716-908-4304
Shown By
Agent Name: Haza Taha
Agent Phone: Cell: (716) 777-6766
Agency Title: MJ Peterson Real Estate

Estimate Your Payment
Estimated Payment
$ 3,053.49 per month $1,924.89 Principal & Interest $876.33 Property Tax $252.26 Homeowner's InsuranceChange Payment Information

Haza Taha
Cell: (716) 777-6766
Email Me

Privacy Policy / DMCA Notice / ADA Accessibility


This site is hosted, designed and copyright
© 1994 - 2026 by
Delta Media Group, Inc. -- Patent Pending --
4789 Shimerville Road | MLS# B1700692
This single family home located at 4789 Shimerville Road, Clarence, NY 14031 is currently listed for sale with an asking price of $864,900. This property was built in 1987 and has 4 bedrooms and 2 full and 1 partial baths with 3952 sq. ft. Shimerville Road is located within the Clarence school district. Search Clarence real estate on htaha.mjpeterson.com today.