
Haza Taha
REALTOR®, Licensed Sales Representative

BEDS3
BATHS1 full
SQUARE FEET1,280
MLS#R1700894
STATUSActive
PROPERTY TYPEResidential - Single Family
SUBDIVISIONCountry Club View
SCHOOLGreece
Property Description
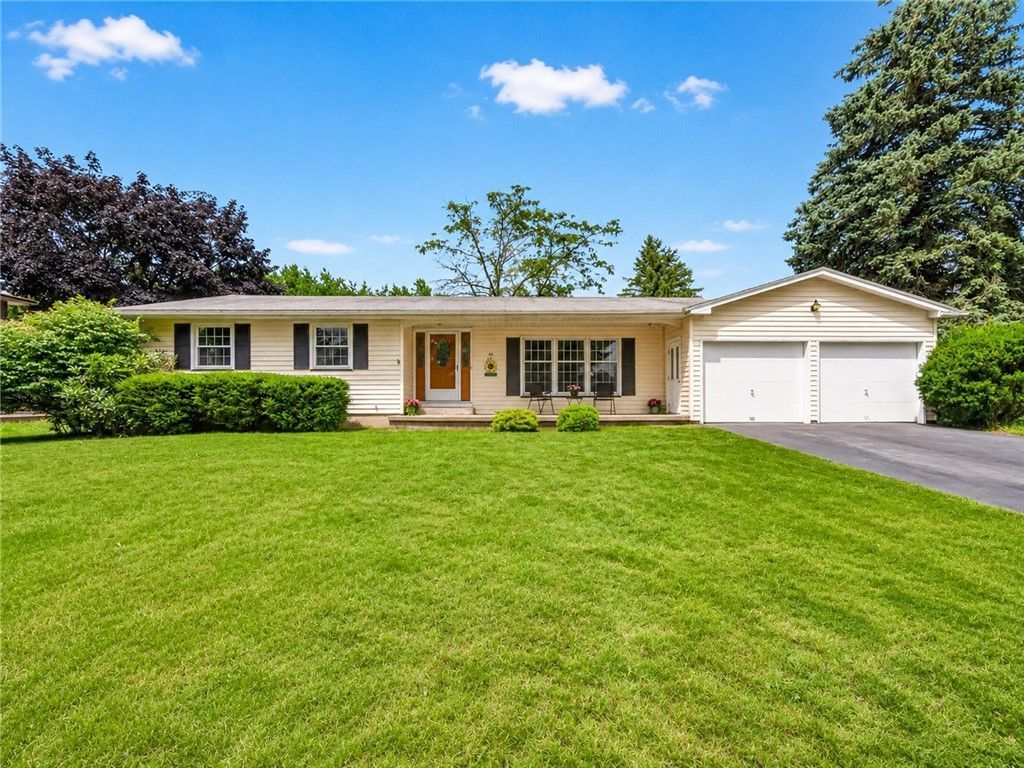
Welcome to 49 Pine Valley Drive! This move-in-ready 3-bedroom, 1-bath ranch offers seamless one-level living. Step from the inviting front porch into a wide entryway that opens into the living room where endless views of the front yard are visible through the large picture window. A centrally located dining room creates an ideal flow, offering views to the front entrance, living room, eat-in kitchen, and backyard. Cooking is a breeze in the eat-in kitchen. This kitchen features Corian countertops, stainless-steel appliances (4 years old), and two double-wide, pantry-style cabinets for exceptional storage. Down the hall, find three comfortable bedrooms, including a spacious main bedroom with double closets. The nearby full bath shines with a new light fixture and newly updated sink and shower hardware, complemented by a convenient hallway linen closet. Extend your space downward into the partially finished basement-an ideal setup for a rec room or game lounge, complete with included pool table! A sliding glass door with built-in blinds (2024) leads to a private backyard that is wrapped in a wood stockade privacy fence (2023). Have peace of mind knowing that the central air is (2024) and hot water tank (2025). Delayed negotiations until Wednesday, July 29th at 12:00 PM.
Property Features
Property Type: Residential - Single Family
Basement: Finished, PartiallyFinished, SumpPump
Cooling: CentralAir
Fenced: Yes
Garage: 2 car attached
Heating: Gas, ForcedAir
Home Style: Ranch
Lot Size: 0.37 Acres
Roof Type: Shingle
Stories: 1.0
Taxes: $6,419
Year Built: 1965
Amenities
SeparateFormalDiningRoom
EatInKitchen
Pantry
SlidingGlassDoors
WindowTreatments
BedroomOnMainLevel
ProgrammableThermostat
BlacktopDriveway
FullyFenced
Feature Descriptions
Appliances: Dishwasher, ElectricOven, ElectricRange, GasWaterHeater, Microwave, Refrigerator
Door Features: SlidingDoors
Exterior: VinylSiding, CopperPlumbing
Fencing: Full
Flooring: Carpet, LuxuryVinyl, Other, SeeRemarks, Varies
Laundry: InBasement
Lot: Rectangular, RectangularLot, ResidentialLot
Lot Dimensions: 91X183
Parcel#: 262800-073-180-0006-011-000
Parking: Attached, Garage
Parking Notes: Attached, Garage
Patio/Porch: Open, Porch
Sewer: Connected
Utilities: CableAvailable, ElectricityConnected, HighSpeedInternetAvailable, SewerConnected, WaterConnected
Water: Connected, Public
Window: Drapes
Local Schools
School District: Greece
Listed By / Shown By
Listing By
Agency Name: Keller Williams Realty Greater Rochester
Agency Contact: 585-520-1314
Shown By
Agent Name: Haza Taha
Agent Phone: Cell: (716) 777-6766
Agency Title: MJ Peterson Real Estate

Estimate Your Payment
Estimated Payment
$ 1,000.60 per month $411.73 Principal & Interest $534.92 Property Tax $53.96 Homeowner's InsuranceChange Payment Information

Haza Taha
Cell: (716) 777-6766
Email Me

Privacy Policy / DMCA Notice / ADA Accessibility


This site is hosted, designed and copyright
© 1994 - 2026 by
Delta Media Group, Inc. -- Patent Pending --
49 Pine Valley Drive | MLS# R1700894
This single family home located at 49 Pine Valley Drive , Rochester, NY 14626 is currently listed for sale with an asking price of $185,000. This property was built in 1965 and has 3 bedrooms and 1 full baths with 1280 sq. ft. Pine Valley Drive is located in the Country Club View subdivision within the Greece school district. Search Country Club View real estate on htaha.mjpeterson.com today.