
Haza Taha
REALTOR®, Licensed Sales Representative

BEDS4
BATHS1 full
SQUARE FEET1,888
MLS#R1726225
STATUSActive
PROPERTY TYPEResidential - Single Family
SCHOOLFranklinville
Property Description
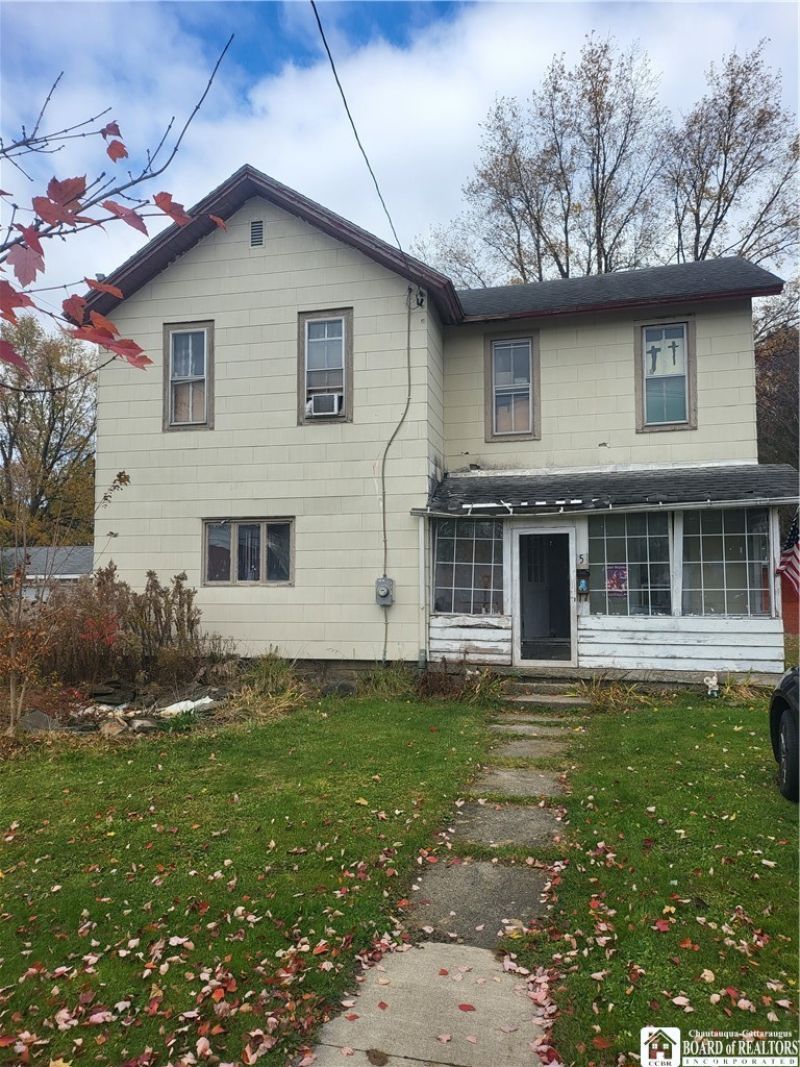
Many updates have been made to this home since 2019. There is a new furnace, new electric, hot water. In addition, new floor joists have been added and most of the plumbing has been upgraded to pex. Many of the rooms have newer drywall. The rooms are spacious. The primary bedroom has a large walk-in closet. There is an enclosed back porch that looks out to a large backyard that offers plenty of space for entertaining. The front yard has a small water feature. Seller is leaving the above ground pool and swing set. The current owner has focused on upgrading the interior, but the exterior will need some updating. Seller is in the process of moving. Interior photos will be posted soon. Showings are delayed until November 6, 2026. Basement access is through a door in the floor of the laundry room. There is not a railing for the stairs. Seller is requesting all parties sign a hold harmless agreement prior to showing the home.
Property Features
Property Type: Residential - Single Family
Basement: DirtFloor, Partial
Fireplaces: 1
Heating: Gas, ForcedAir
Home Style: TwoStory
Lot Size: 0.44 Acres
Stories: 2.0
Taxes: $2,876
Year Built: 1895
Amenities
EatInKitchen
BedroomOnMainLevel
DirtDriveway
Feature Descriptions
Appliances: Dryer, GasOven, GasRange, GasWaterHeater, Washer
Days on Site: 3
Exterior: CompositeSiding
Flooring: Hardwood, Laminate, Varies
Laundry: MainLevel
Lot: Rectangular, RectangularLot, ResidentialLot
Lot Dimensions: 72X267
Parcel#: 044001-040-070-0004-016-000-0000
Parking: NoGarage
Parking Notes: NoGarage
Sewer: Connected
Utilities: SewerConnected, WaterConnected
Water: Connected, Public
Local Schools
School District: Franklinville
Listed By / Shown By
Listing By
Agency Name: Village Realty
Agency Contact: 716-498-1584
Shown By
Agent Name: Haza Taha
Agent Phone: Cell: (716) 777-6766
Agency Title: MJ Peterson Real Estate

Estimate Your Payment
Estimated Payment
$ 614.73 per month $331.61 Principal & Interest $239.67 Property Tax $43.46 Homeowner's InsuranceChange Payment Information

Haza Taha
Cell: (716) 777-6766
Email Me

Privacy Policy / DMCA Notice / ADA Accessibility


This site is hosted, designed and copyright
© 1994 - 2026 by
Delta Media Group, Inc. -- Patent Pending --
5 Mill Street | MLS# R1726225
This single family home located at 5 Mill Street, Franklinville, NY 14737 is currently listed for sale with an asking price of $149,000. This property was built in 1895 and has 4 bedrooms and 1 full baths with 1888 sq. ft. Mill Street is located within the Franklinville school district. Search Franklinville real estate on htaha.mjpeterson.com today.