
Haza Taha
REALTOR®, Licensed Sales Representative

BEDS3
BATHS2 full
SQUARE FEET2,373
MLS#S1699814
STATUSActive
PROPERTY TYPEResidential - Single Family
SCHOOLThousand Islands
Property Description
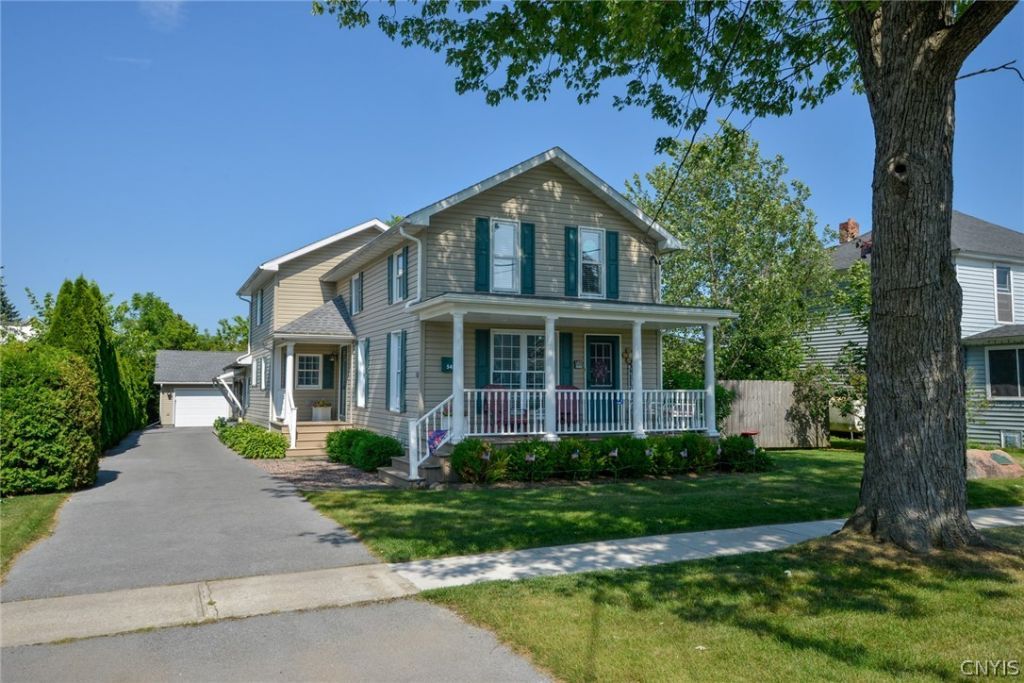
WELCOME HOME TO THIS BEAUTIFULLY REMODELED PROPERTY, WHERE MODERN UPDATES MEET AN EFFORTLESS LAYOUT. EVERY CORNER OF THIS HOME HAS BEEN TASTEFULLY UPDATED FOR STLYE AND FUNCTION. THE OPEN LAYOUT ENSURES A WONDERFUL FLOW, PERFECT FOR BUSY MORNINGS OR RELAXED EVENINGS. NATURAL LIGHT FILLS THE SPACES, CONNECTING THE LIVING AREAS TO THE HEART OF THE HOME. MOVE RIGHT IN AND ENJOY THE PEACE OF MIND THAT COMES COMPLETE UPDATES. THIS HOUSE OFFERS THE LAYOUT, STYLE, AND COMPORT YOU HAVE BEEN WAITING TO FIND. OH, ALMOST FORGOT TO MENTION THE 3 STALL GARAGE. ALL THE IMPROVEMENTS ARE DOCUMENTED AND AVAILABLE AT SHOWINGS
Property Features
Property Type: Residential - Single Family
Basement: Full, SumpPump
Cooling: CentralAir
Garage: 3
Heating: Propane, ForcedAir
Home Style: HistoricAntique, TwoStory
Lot Size: 0.23 Acres
Roof Type: Asphalt
Stories: 2.0
Taxes: $10,285
Year Built: 1910
Amenities
CeilingFans
EatInKitchen
SeparateFormalLivingRoom
LivingDiningRoom
BedroomOnMainLevel
MainLevelPrimary
Workshop
BlacktopDriveway
Deck
PropaneTankLeased
Feature Descriptions
Appliances: Dryer, Dishwasher, Freezer, GasOven, GasRange, Microwave, PropaneWaterHeater, Washer
Exterior: VinylSiding, CopperPlumbing, PexPlumbing
Flooring: Carpet, Laminate, Varies
Laundry: MainLevel
Lot: Rectangular, RectangularLot, ResidentialLot
Lot Dimensions: 66X153
Parcel#: 223201-020-047-0001-034-000
Parking: Detached, Garage, GarageDoorOpener
Parking Notes: Detached, Garage, GarageDoorOpener
Patio/Porch: Deck, Open, Porch
Sewer: Connected
Utilities: CableAvailable, HighSpeedInternetAvailable, SewerConnected, WaterConnected
Water: Connected, Public
Window: StormWindows, ThermalWindows
Local Schools
School District: Thousand Islands
Listed By / Shown By
Listing By
Agency Name: Howard Hanna-Watertown
Agency Phone: 315-788-4444
Shown By
Agent Name: Haza Taha
Agent Phone: Cell: (716) 777-6766
Agency Title: MJ Peterson Real Estate

Estimate Your Payment
Estimated Payment
$ 2,113.18 per month $1,110.56 Principal & Interest $857.08 Property Tax $145.54 Homeowner's InsuranceChange Payment Information

Haza Taha
Cell: (716) 777-6766
Email Me

Privacy Policy / DMCA Notice / ADA Accessibility


This site is hosted, designed and copyright
© 1994 - 2026 by
Delta Media Group, Inc. -- Patent Pending --
545 John Street | MLS# S1699814
This single family home located at 545 John Street, Clayton, NY 13624 is currently listed for sale with an asking price of $499,000. This property was built in 1910 and has 3 bedrooms and 2 full baths with 2373 sq. ft. John Street is located within the Thousand Islands school district. Search Clayton real estate on htaha.mjpeterson.com today.