
Haza Taha
REALTOR®, Licensed Sales Representative

BEDS4
BATHS2 full 1 partial
SQUARE FEET2,142
MLS#S1722948
STATUSActive
PROPERTY TYPEResidential - Single Family
SCHOOLSherrill City
Property Description
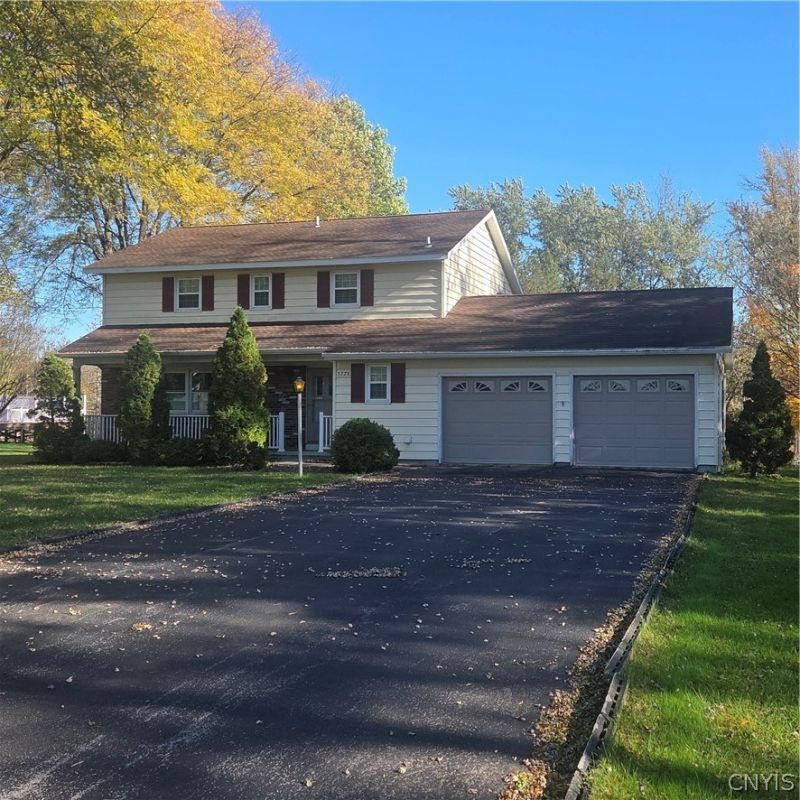
This home is being offered for sale by the Trustees of the Estate of Raymond and Joyce Walker. There is no PCDS form. It is a one owner 1981 built 2 story Colonial with Vinyl Siding, Vinyl Windows, Asphalt shingled Roof, 4 second floor Bedrooms, 2 1/2 Baths, eat-in Kitchen plus a formal Dining Room, huge rear Deck, first floor Laundry, Full Basement with a walk-out bulk head door and a 2 car attached garage. County records state 2,142 square feet of living space. Trustees will offer existing survey to the buyer(s). The location offers a 7-8 minute ride to Rome, NY, 5 minutes to Turning Stone Casino Resort, 10 minutes to Vernon Downs Race Track and Casino Resort and +- 20 minutes to Sylvan Beach Resort Area. Easy to Show. Buyer must show Financial pre-Qualification Letter or show a Proof of Cash Funds Letter.
Property Features
Property Type: Residential - Single Family
Basement: Exterior Entry, Full, Walk-Up Access, Sump Pump
Cooling: Zoned
Garage: 2 car attached
Heating: Zoned, Baseboard, Electric
Home Style: Colonial, Two Story
Lot Size: 0.89 Acres
Roof Type: Asphalt
Stories: 2.0
Taxes: $4,857
Year Built: 1981
Amenities
Dining Area
Separate/Formal Dining Room
Eat-in Kitchen
Separate/Formal Living Room
Country Kitchen
Other
See Remarks
Window Treatments
Bath in Primary Bedroom
Blacktop Driveway
Deck
Feature Descriptions
Accessibility: Low Threshold Shower
Appliances: Electric Cooktop, Electric Water Heater, Refrigerator, See Remarks, Water Softener Owned
Days on Site: 1
Exterior: Brick, Vinyl Siding
Flooring: Carpet, Resilient, Varies, Vinyl
Laundry: Main Level
Lot: Other, Rectangular, Rectangular Lot, Residential Lot, See Remarks
Lot Dimensions: 155X246
Parcel#: 306200-286-003-0003-004-002-0000
Parking: Attached, Garage, Driveway, Garage Door Opener
Parking Notes: Attached, Garage, Driveway, Garage Door Opener
Patio/Porch: Covered, Deck, Open, Porch
Sewer: Connected
Utilities: Cable Available, Electricity Connected, High Speed Internet Available, Sewer Connected, Water Connected
Water: Connected, Public
Window: Drapes, Thermal Windows
Local Schools
High School: Vernon-Verona-Sherrill Senior High
Middle School: Vernon-Verona-Sherrill Middle
School District: Sherrill City
Listed By / Shown By
Listing By
Agency Name: Dick Stanton Real Estate
Agency Phone: 315-829-2900
Shown By
Agent Name: Haza Taha
Agent Phone: Cell: (716) 777-6766
Agency Title: MJ Peterson Real Estate

Estimate Your Payment
Estimated Payment
$ 1,283.26 per month $776.72 Principal & Interest $404.75 Property Tax $101.79 Homeowner's InsuranceChange Payment Information

Haza Taha
Cell: (716) 777-6766
Email Me

Privacy Policy / DMCA Notice / ADA Accessibility


This site is hosted, designed and copyright
© 1994 - 2026 by
Delta Media Group, Inc. -- Patent Pending --
5778 E Main Street | MLS# S1722948
This single family home located at 5778 E Main Street, Verona, NY 13478 is currently listed for sale with an asking price of $349,000. This property was built in 1981 and has 4 bedrooms and 2 full and 1 partial baths with 2142 sq. ft. E Main Street is located within the Sherrill City school district. Search Verona real estate on htaha.mjpeterson.com today.