
Haza Taha
REALTOR®, Licensed Sales Representative

BEDS4
BATHS2 full
SQUARE FEET1,732
MLS#B1724313
STATUSActive
PROPERTY TYPEResidential - Single Family
SUBDIVISIONDelaware Terrace
SCHOOLKenmore-Tonawanda Union Free District
Property Description
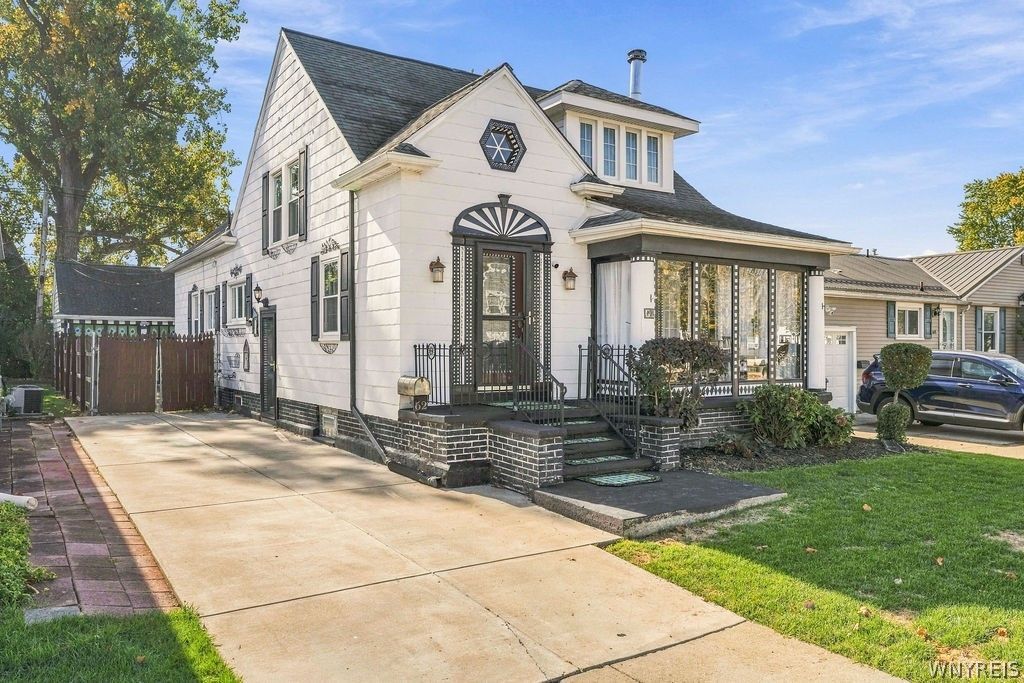
Welcome to 62 School Street! This charming 1926 Cape Cod beautifully blends old-world character with modern comforts. Offering 4 bedrooms, 2 full baths, and 1,732 square feet of living space, this home is filled with warmth, character, and architectural charm. The inviting living room opens to a bright three-season sunroom through beautiful French doors, while the formal dining room provides a wonderful space for gathering and entertaining. The updated kitchen features a beautiful backsplash, double sink, generous counter space, and a unique loft-style ceiling that adds to the home's open, airy feel. Two bedrooms and a full bath complete the first floor, while upstairs you'll find two spacious bedrooms, including a primary suite with cathedral ceilings, a walk-in closet, and a beautifully updated private bathroom. Step outside to a fully fenced backyard featuring a charming brick pathway and perennial gardens. The detached two-car garage offers a special bonus-a beautifully maintained hot tub nestled into its own inviting retreat space, included with the home! Ideally situated in the heart of Kenmore, just off Delaware Avenue, with convenient access to local shops, restaurants, and neighborhood amenities. A home full of charm, character, and inviting spaces, ready for its next chapter!
Property Features
Property Type: Residential - Single Family
Basement: Full, Sump Pump
Fireplaces: 1
Garage: 2
Heating: Gas, Baseboard, Hot Water
Home Style: Cape Cod
Lot Size: 0.10 Acres
Roof Type: Asphalt
Stories: 1.0
Taxes: $5,524
Year Built: 1948
Amenities
Ceiling Fan(s)
Separate/Formal Dining Room
Eat-in Kitchen
Hot Tub/Spa
Bedroom on Main Level
Concrete Driveway
Porch
Feature Descriptions
Appliances: Dryer, Dishwasher, Gas Oven, Gas Range, Gas Water Heater, Refrigerator, Washer
Community Features: Trails/Paths
Exterior: Cedar, Shake Siding, Copper Plumbing
Flooring: Hardwood, Tile, Varies
Laundry: In Basement
Lot: Rectangular, Rectangular Lot, Residential Lot
Lot Dimensions: 36X125
Parcel#: 146489-066-300-0002-009-000
Parking: Detached, Electricity, Garage, Garage Door Opener
Parking Notes: Detached, Electricity, Garage, Garage Door Opener
Patio/Porch: Porch, Screened
Security: Security System Owned
Sewer: Connected
Spa: Yes
Spa: Hot Tub
Utilities: Sewer Connected, Water Connected
Water: Connected, Public
Local Schools
School District: Kenmore-Tonawanda Union Free District
Listed By / Shown By
Listing By
Agency Name: Howard Hanna WNY Inc.
Agency Contact: 716-713-7782
Shown By
Agent Name: Haza Taha
Agent Phone: Cell: (716) 777-6766
Agency Title: MJ Peterson Real Estate

Estimate Your Payment
Estimated Payment
$ 1,152.57 per month $612.03 Principal & Interest $460.33 Property Tax $80.21 Homeowner's InsuranceChange Payment Information

Haza Taha
Cell: (716) 777-6766
Email Me

Privacy Policy / DMCA Notice / ADA Accessibility


This site is hosted, designed and copyright
© 1994 - 2026 by
Delta Media Group, Inc. -- Patent Pending --
62 School Street | MLS# B1724313
This single family home located at 62 School Street, Kenmore, NY 14217 is currently listed for sale with an asking price of $275,000. This property was built in 1948 and has 4 bedrooms and 2 full baths with 1732 sq. ft. School Street is located in the Delaware Terrace subdivision within the Kenmore-Tonawanda Union Free District school district. Search Delaware Terrace real estate on htaha.mjpeterson.com today.