
Haza Taha
REALTOR®, Licensed Sales Representative

BEDS6
BATHS4 full 1 partial
SQUARE FEET5,074
MLS#S1712716
STATUSActive
PROPERTY TYPEResidential - Single Family
SUBDIVISIONTown/Granby
SCHOOLPhoenix
Property Description
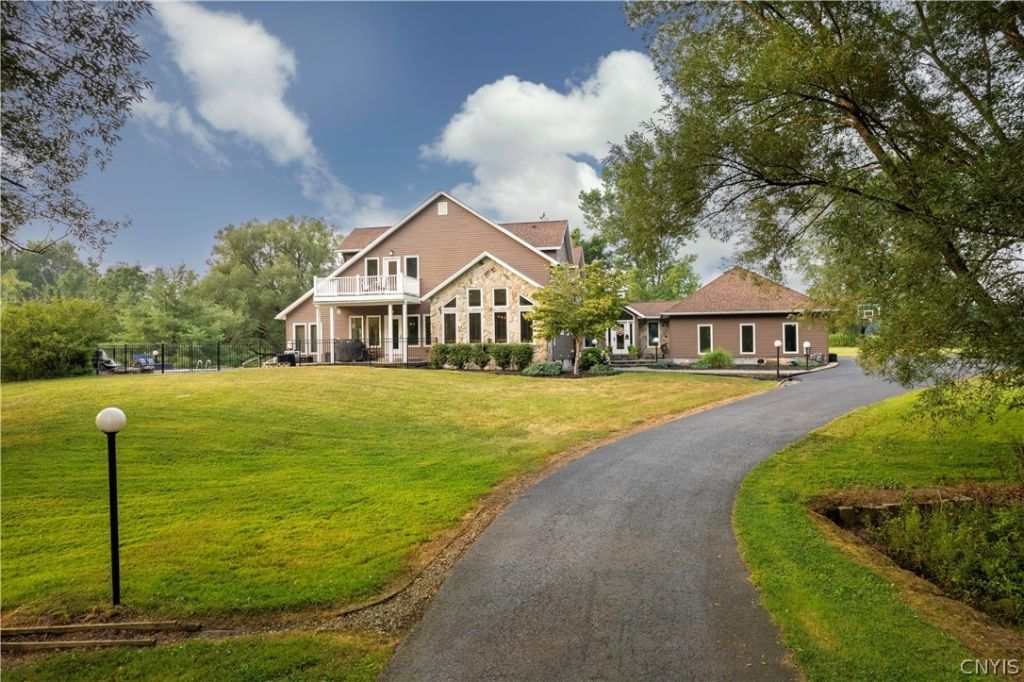
Hidden beyond a long driveway, 64 Ostrander Drive reveals a private retreat unlike the typical Phoenix, NY home. Set on 11.13 acres in the Town of Granby and Phoenix School District, this custom-built property offers more than 5,000 square feet of finished living space with 6 bedrooms, 4.5 baths and room to gather, explore and unwind. Inside, modern architecture meets warm Adirondack-inspired craftsmanship. The foyer leads to an impressive kitchen featuring custom maple cabinetry, granite countertops, a large island, walk-in pantry, five-burner gas cooktop and Sub-Zero refrigerator. The kitchen flows into the dining area and sunroom, where walls of windows frame the surrounding landscape. At the heart of the home, a dramatic floor-to-ceiling stone fireplace rises through the two-story family room, creating a space that feels both impressive and inviting. The upper level includes a spacious primary suite with a sitting area, private bath and balcony overlooking the pool and grounds. Additional bedrooms, a loft and flexible living areas provide options for guests, home offices or hobbies. The partially finished walkout basement expands the possibilities with another bedroom, full bath, recreation area, workout room and generous storage. Outside, the property delivers its own sense of adventure. A saltwater inground pool with a rock waterfall is surrounded by a stone patio and covered trellis, while the pond, wooded acreage and open grounds offer plenty to discover. Horses are permitted, adding another opportunity to make the land your own. Radiant heated floors, three fireplaces, first-floor laundry, smart-home technology, a generator connection and an attached three-car garage complete this distinctive Central New York property. Private, spacious and filled with memorable details, 64 Ostrander Drive is a home that needs to be experienced in person. Showings start on Friday, September 11, 2026. Open House on Sunday, September 13. 2026 from 1PM to 3PM.
Property Features
Property Type: Residential - Single Family
Basement: Full, Partially Finished, Walk-Out Access
Cooling: Zoned, Central Air
Fireplaces: 3
Garage: 3 car attached
Heating: Gas, Zoned, Baseboard, Forced Air, Hot Water, Radiant F
Home Style: Contemporary, Colonial, Two Story, Traditional
Lot Size: 11.13 Acres
Roof Type: Architectural, Shingle
Stories: 2.0
Taxes: $15,588
Year Built: 2003
Amenities
Breakfast Bar
Cathedral Ceiling(s)
Central Vacuum
Den
Separate/Formal Dining Room
Entrance Foyer
Eat-in Kitchen
French Door(s)/Atrium Door(s)
Granite Counters
Great Room
Home Office
Kitchen Island
Pantry
Sliding Glass Door(s)
Skylights
Walk-In Pantry
Natural Woodwork
Bedroom on Main Level
Loft
Bath in Primary Bedroom
Programmable Thermostat
Blacktop Driveway
Balcony
Deck
Pool
Patio
Private Yard
See Remarks
Feature Descriptions
Appliances: Built-In Range, Built-In Oven, Built-In Refrigerator, Double Oven, Dryer, Gas Cooktop, Disposal, Gas Oven, Gas Range, Gas Water Heater, Microwave, Washer, Water Softener Owned
Body of Water: Other
Door Features: Sliding Doors
Exterior: Stone, Vinyl Siding, PEX Plumbing
Flooring: Carpet, Ceramic Tile, Hardwood, Laminate, Varies
Horse Amenities: Horses Allowed
Laundry: Main Level
Lot: Agricultural, Flood Zone, Irregular Lot, Secluded, Wooded
Lot Dimensions: 647X761
Parcel#: 352800-302-000-0004-004-010-0000
Parking: Attached, Garage, Storage, Workshop in Garage, Driveway, Garage Door Opener, Other
Parking Notes: Attached, Garage, Storage, Workshop in Garage, Drivewa
Patio/Porch: Balcony, Deck, Patio
Pool: In Ground
Security: Security System Owned
Sewer: Septic Tank
Swimming Pool: Yes
Utilities: Cable Available, Electricity Connected, High Speed Internet Available, Water Available
Water: Not Connected, Public, Well
Water Features: Pond
Window: Skylight(s), Thermal Windows
Local Schools
High School: John C Birdlebough High
Middle School: Emerson J Dillon Middle
Elementary School: Michael A Maroun Elementary
School District: Phoenix
Listed By / Shown By
Listing By
Agency Name: Real Broker NY LLC
Agency Phone: 855-450-0442
Shown By
Agent Name: Haza Taha
Agent Phone: Cell: (716) 777-6766
Agency Title: MJ Peterson Real Estate

Estimate Your Payment
Estimated Payment
$ 3,060.81 per month $1,557.67 Principal & Interest $1,299.00 Property Tax $204.14 Homeowner's InsuranceChange Payment Information

Haza Taha
Cell: (716) 777-6766
Email Me

Privacy Policy / DMCA Notice / ADA Accessibility


This site is hosted, designed and copyright
© 1994 - 2026 by
Delta Media Group, Inc. -- Patent Pending --
64 Ostrander Drive | MLS# S1712716
This single family home located at 64 Ostrander Drive, Phoenix, NY 13135 is currently listed for sale with an asking price of $699,900. This property was built in 2003 and has 6 bedrooms and 4 full and 1 partial baths with 5074 sq. ft. Ostrander Drive is located in the Town/Granby subdivision within the Phoenix school district. Search Town/Granby real estate on htaha.mjpeterson.com today.