
Haza Taha
REALTOR®, Licensed Sales Representative

BEDS3
BATHS2 full
SQUARE FEET1,600
MLS#R1715847
STATUSActive
PROPERTY TYPEResidential - Mobile Home
SUBDIVISIONGYPSUM MILLS ESTATES
SCHOOLVictor
Property Description
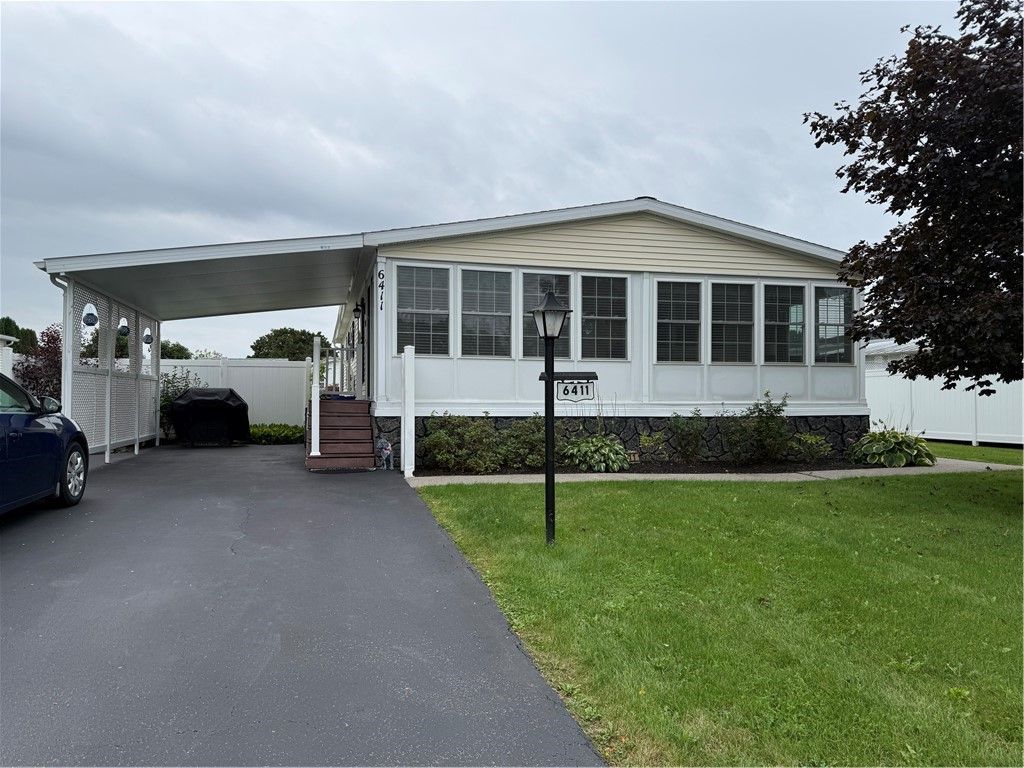
Loxated in the over 55 section of park.This stunning Ritzcraft offers new roof 2024, Microwave 2025, AC 2017, updated appliances,2x6 construction. Beautiful inside and out. Beautiful gardens with trellis archway and Clematis vinyl sided shed matches house. three bedrooms, two baths. Large open kitchen that leads to the formal dining area. Living area with vaulted ceilings. Multiple skylights that bathes the home in natural sunlight. Additional 150 to 200 square feet in heated sunroom included in sq ft shed has bench and electric
Property Features
Property Type: Residential - Mobile Home
Basement: Crawl Space
Cooling: Central Air
Garage: 1
Heating: Gas, Forced Air
Home Style: Manufactured Home, Mobile Home, Ranch
Lot Size: 0.20 Acres
Roof Type: Architectural, Shingle
Stories: 1.0
Taxes: $3
Year Built: 2003
Amenities
Ceiling Fan(s)
Cathedral Ceiling(s)
Living/Dining Room
Sliding Glass Door(s)
Skylights
Window Treatments
Bedroom on Main Level
Main Level Primary
Primary Suite
Blacktop Driveway
Feature Descriptions
Appliances: Dryer, Dishwasher, Electric Oven, Electric Range, Disposal, Gas Water Heater, Microwave, Refrigerator, Washer
Association Amenities: Basketball Court, Clubhouse, Golf Course, Pool, Storage, Tennis Court(s)
Days on Site: 45
Door Features: Sliding Doors
Exterior: Vinyl Siding
Flooring: Carpet, Luxury Vinyl, Varies
Laundry: Main Level
Lot: On Golf Course, Near Public Transit, Rectangular, Rectangular Lot, Residential Lot
Lot Dimensions: 75X100
Parcel#: to n4 dete
Parking: Carport, Driveway
Parking Notes: Carport, Driveway
Pool: Association
Sewer: Connected
Utilities: Sewer Connected, Water Connected
Water: Connected, Public
Window: Drapes, Skylight(s)
Local Schools
High School: Victor Senior High
School District: Victor
Listed By / Shown By
Listing By
Agency Name: Ordway Realtors
Agency Phone: 585-924-8660
Shown By
Agent Name: Haza Taha
Agent Phone: Cell: (716) 777-6766
Agency Title: MJ Peterson Real Estate

Estimate Your Payment
Estimated Payment
$ 415.34 per month $367.00 Principal & Interest $0.25 Property Tax $48.10 Homeowner's InsuranceChange Payment Information

Haza Taha
Cell: (716) 777-6766
Email Me

Privacy Policy / DMCA Notice / ADA Accessibility


This site is hosted, designed and copyright
© 1994 - 2026 by
Delta Media Group, Inc. -- Patent Pending --
6411 Bambi Drive | MLS# R1715847
This single family home located at 6411 Bambi Drive, Victor, NY 14564 is currently listed for sale with an asking price of $164,900. This property was built in 2003 and has 3 bedrooms and 2 full baths with 1600 sq. ft. Bambi Drive is located in the GYPSUM MILLS ESTATES subdivision within the Victor school district. Search GYPSUM MILLS ESTATES real estate on htaha.mjpeterson.com today.