
Haza Taha
REALTOR®, Licensed Sales Representative

BEDS3
BATHS2 full 1 partial
SQUARE FEET1,676
MLS#S1725802
STATUSActive
PROPERTY TYPEResidential - Single Family
SUBDIVISIONBear Villa
SCHOOLNorth Syracuse
Property Description
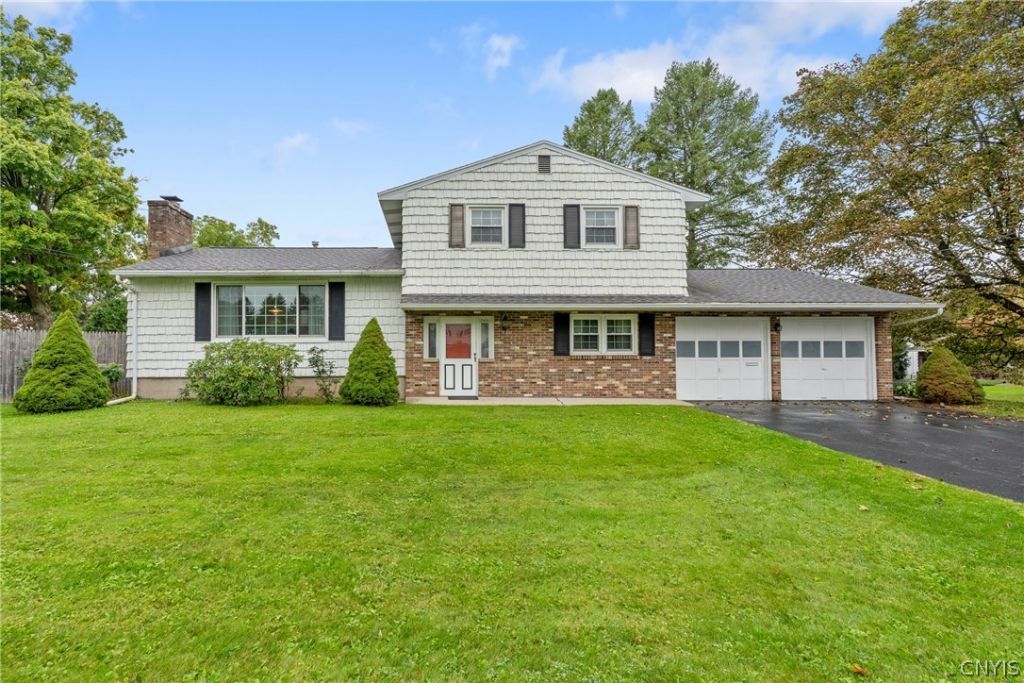
Lovingly cared for by one family, this charming home offers a blend of timeless character and future potential. Highlights include a spacious foyer, first-floor bedroom, family room, enclosed sun porch, gas fireplace, and an eat-in kitchen with solid wood cabinetry and vintage charm. A retractable awning adds comfort and convenience, while a newer roof provides peace of mind. Upstairs, two bedrooms are complemented by the potential to restore a fourth bedroom by reinstalling a previously removed wall. Vintage-inspired bathrooms showcase colorful fixtures and classic design details, while the fully fenced backyard features an inground pool, creating the perfect setting for summer enjoyment. Conveniently located near shopping, dining, and major highways, this well-maintained home is ready for its next chapter. Come check it out for yourself at the Open House on Sunday, November 8th from 11:30pm until 1:30pm.
Property Features
Property Type: Residential - Single Family
Basement: Full
Cooling: WindowUnits
Fenced: Yes
Fireplaces: 1
Garage: 2 car attached
Heating: Gas, Baseboard, HotWater
Home Style: SplitLevel
Lot Size: 0.26 Acres
Roof Type: Architectural, Shingle
Stories: 1.0
Taxes: $6,721
Year Built: 1968
Amenities
CedarClosets
EatInKitchen
SeparateFormalLivingRoom
BedroomOnMainLevel
BathInPrimaryBedroom
Awnings
BlacktopDriveway
EnclosedPorch
FullyFenced
Pool
Porch
Feature Descriptions
Accessibility: AccessibleBedroom
Appliances: Dryer, Dishwasher, ElectricOven, ElectricRange, Freezer, GasWaterHeater, Microwave, Refrigerator, Washer
Exterior: AtticCrawlHatchwaysInsulated, Brick, Other, SeeRemark
Fencing: Full
Flooring: Carpet, Hardwood, Other, SeeRemarks, Varies
Laundry: AccessibleUtilitiesOrLaundry, MainLevel
Lot: NearPublicTransit, Rectangular, RectangularLot, ResidentialLot
Lot Dimensions: 80X143
Parcel#: 312489-096-000-0014-046-000-0000
Parking: Attached, Electricity, Garage, Driveway, GarageDoorOpener
Parking Notes: Attached, Electricity, Garage, Driveway, GarageDoorOpe
Patio/Porch: Open, Porch
Pool: InGround
Sewer: Connected
Swimming Pool: Yes
Utilities: ElectricityConnected, HighSpeedInternetAvailable, SewerConnected, WaterConnected
Water: Connected, Public
Local Schools
High School: Cicero-North Syracuse High
Middle School: Roxboro Road Middle
Elementary School: Allen Road Elementary
School District: North Syracuse
Listed By / Shown By
Listing By
Agency Name: Berkshire Hathaway CNY Realty
Agency Contact: 315-383-1370
Shown By
Agent Name: Haza Taha
Agent Phone: Cell: (716) 777-6766
Agency Title: MJ Peterson Real Estate

Estimate Your Payment
Estimated Payment
$ 1,315.00 per month $667.45 Principal & Interest $560.08 Property Tax $87.47 Homeowner's InsuranceChange Payment Information

Haza Taha
Cell: (716) 777-6766
Email Me

Privacy Policy / DMCA Notice / ADA Accessibility


This site is hosted, designed and copyright
© 1994 - 2026 by
Delta Media Group, Inc. -- Patent Pending --
7451 Thunderbird Road | MLS# S1725802
This single family home located at 7451 Thunderbird Road , Liverpool, NY 13088 is currently listed for sale with an asking price of $299,900. This property was built in 1968 and has 3 bedrooms and 2 full and 1 partial baths with 1676 sq. ft. Thunderbird Road is located in the Bear Villa subdivision within the North Syracuse school district. Search Bear Villa real estate on htaha.mjpeterson.com today.