
Haza Taha
REALTOR®, Licensed Sales Representative

BEDS3
BATHS1 full 1 partial
SQUARE FEET1,378
MLS#B1726517
STATUSActive
PROPERTY TYPEResidential - Single Family
SUBDIVISIONEbenezer Lands
SCHOOLWest Seneca
Property Description
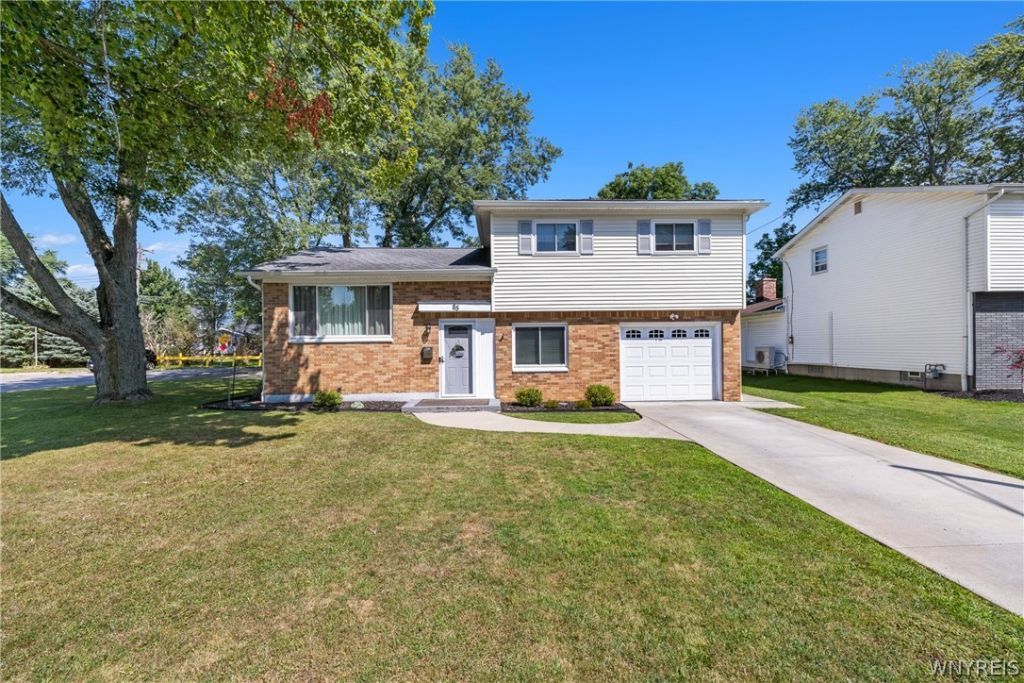
Beautifully updated 3 bed 1.5 bath brick split-level home offers 1,378 square feet of living space with a perfect blend of charm and modern updates. Featuring a functional multi-level layout, this home provides plenty of room for everyday living and entertaining. The solid brick exterior adds timeless curb appeal, while the updated interior offers a fresh, inviting atmosphere. Additional highlights include central air conditioning and vinyl windows for added comfort and efficiency. Located in a beautiful West Seneca neighborhood near shopping, dining, parks, and major roadways. Offers due 11/09/2026 by 12PM.
Property Features
Property Type: Residential - Single Family
Basement: Full
Cooling: Central Air
Garage: 1 car attached
Heating: Gas, Forced Air
Home Style: Split Level
Lot Size: 0.19 Acres
Roof Type: Asphalt, Architectural, Shingle
Stories: 1.0
Taxes: $4,937
Year Built: 1962
Amenities
Separate/Formal Dining Room
Separate/Formal Living Room
Other
See Remarks
Sliding Glass Door(s)
Concrete Driveway
Deck
Feature Descriptions
Appliances: Appliances Negotiable, Dishwasher, Gas Oven, Gas Range, Gas Water Heater, Microwave, Refrigerator
Door Features: Sliding Doors
Exterior: Brick, Vinyl Siding
Flooring: Carpet, Ceramic Tile, Hardwood, Luxury Vinyl, Varies
Laundry: In Basement
Lot: Rectangular, Rectangular Lot, Residential Lot
Lot Dimensions: 74X114
Parcel#: 146800-135-130-0005-062-000
Parking: Attached, Garage
Parking Notes: Attached, Garage
Patio/Porch: Deck
Sewer: Connected
Utilities: Sewer Connected, Water Connected
Water: Connected, Public
Local Schools
School District: West Seneca
Listed By / Shown By
Listing By
Agency Name: Prestige Family Realty
Agency Contact: 716-287-6965
Shown By
Agent Name: Haza Taha
Agent Phone: Cell: (716) 777-6766
Agency Title: MJ Peterson Real Estate

Estimate Your Payment
Estimated Payment
$ 1,166.33 per month $667.45 Principal & Interest $411.42 Property Tax $87.47 Homeowner's InsuranceChange Payment Information

Haza Taha
Cell: (716) 777-6766
Email Me

Privacy Policy / DMCA Notice / ADA Accessibility


This site is hosted, designed and copyright
© 1994 - 2026 by
Delta Media Group, Inc. -- Patent Pending --
85 Idlewood Drive | MLS# B1726517
This single family home located at 85 Idlewood Drive, Buffalo, NY 14224 is currently listed for sale with an asking price of $299,900. This property was built in 1962 and has 3 bedrooms and 1 full and 1 partial baths with 1378 sq. ft. Idlewood Drive is located in the Ebenezer Lands subdivision within the West Seneca school district. Search Ebenezer Lands real estate on htaha.mjpeterson.com today.